1510 Rankin Way Innisfil, ON L9S 0C6
Inscription par: PropTX - IDX / Listed By: Re/Max Realtron Realty Inc.

  1510 Rankin Way Innisfil, ON L9S 0C6

En vigueur
699 999 $ (CAD)

5
CAC
3
SDB
1100-1500
PI. CA.

Description

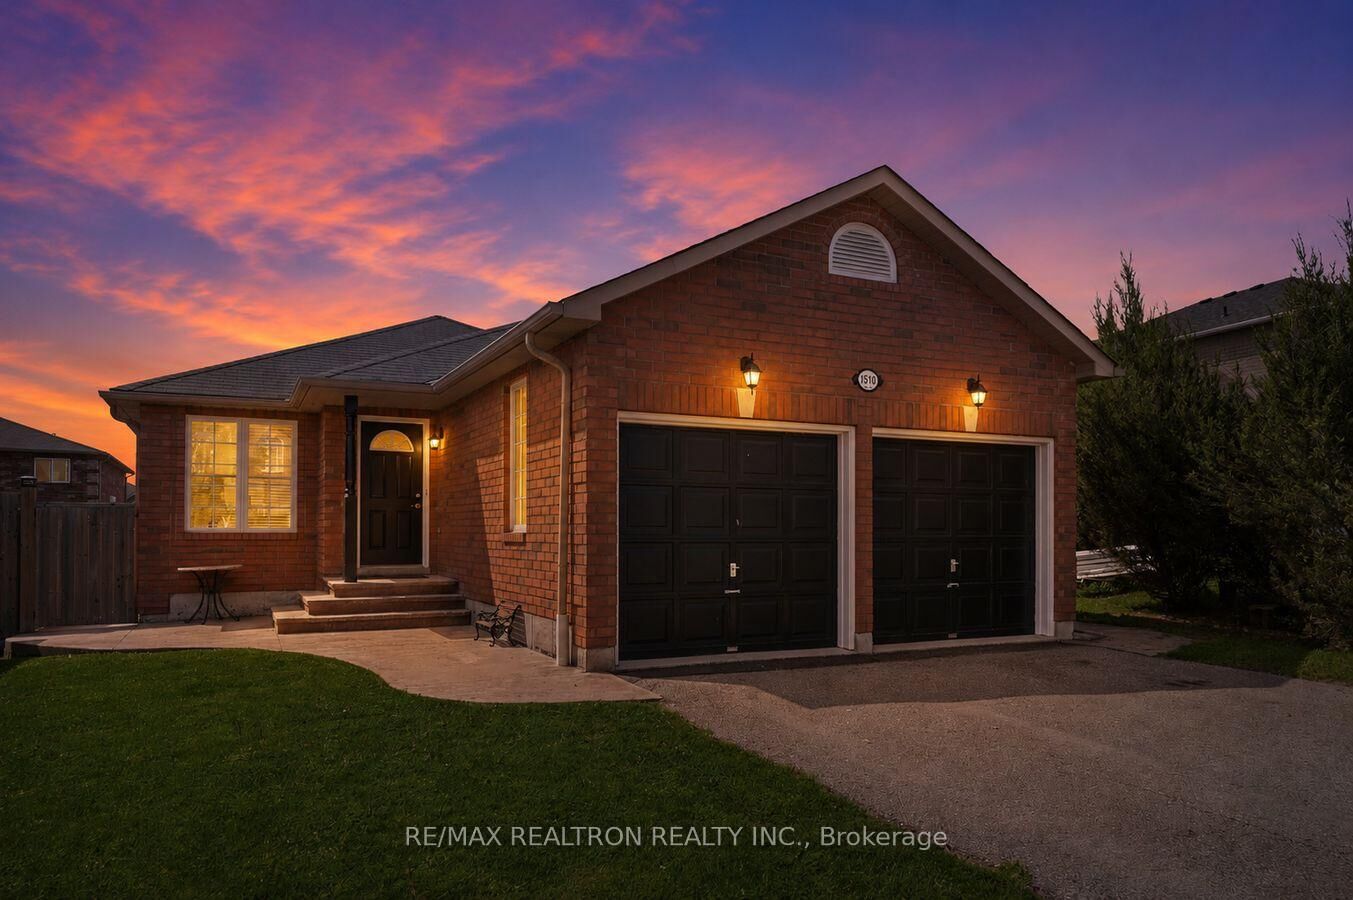
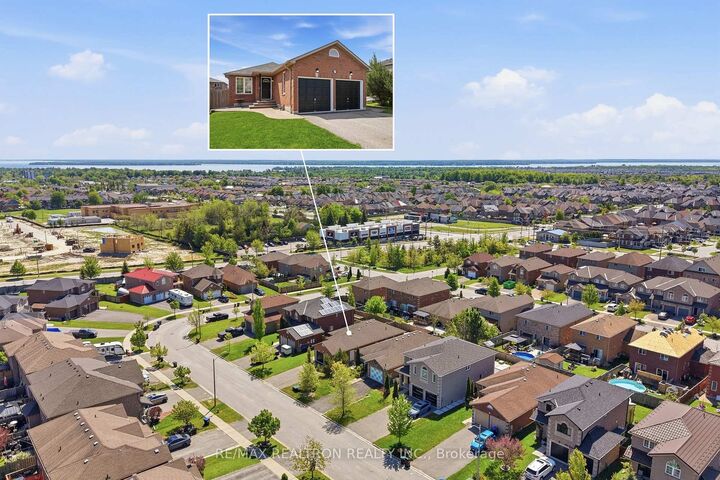
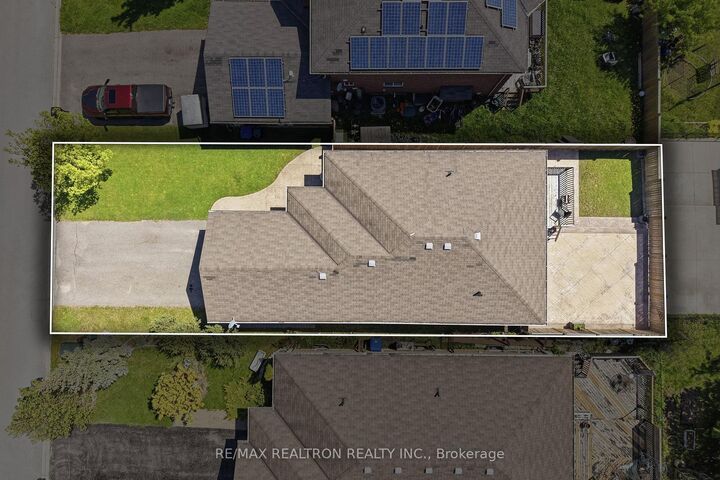
Welcome to 1510 Rankin Way, a beautifully renovated bungalow offering the perfect blend of comfort, style, and versatility in one of Innisfil's most desirable communities. Ideal for downsizers seeking convenient one-floor living, first-time buyers looking to live with family, or those searching for the perfect multi-generational setup, this home offers flexibility for every stage of life. The bright open-concept main floor features a spacious combined living and dining area with gleaming hardwood floors, 3 well-appointed bedrooms, and 2 full bathrooms. The beautifully renovated modern white kitchen offers both style and functionality, while walking out to a private deck overlooking the landscaped backyard and concrete patio, creating the perfect space for entertaining or relaxing outdoors. Fresh paint throughout, brand new broadloom carpet (2026), and professionally landscaped front and back yards add to the home's warm yet modern appeal. The fully finished lower level offers incredible additional living space with a separate entrance, 2 spacious bedrooms, a full bathroom, expansive living areas, and direct garage access - ideal for extended family, in-laws, older children, guests, or additional private living space while still being together under one roof. Thoughtfully updated throughout with functionality and flexibility at the forefront, this exceptional home features 5 bedrooms and 3 full bathrooms in total. Located minutes to Hwy 400, Yonge Street, schools, parks, beaches, shopping, and everyday amenities, with Friday Harbour Resort just a short 5-minute drive away, this home offers the perfect balance of comfort, convenience, and connected family living.

MLS®:
N13584096
Les impôts
$4,777(2025)
Catégorie
Single-Family Home
Style
Bungalow
Ville
Simcoe County
Communauté
Alcona

Listed By

Re/Max Realtron Realty Inc.
Source
PropTX - IDX
Dernière vérification Juil 21 2026 à 7:48 PM GMT+0000
Détails sur les salles de bains
Caractéristiques Intérieures
  • Central Vacuum
  • In-Law Capability
  • Primary Bedroom - Main Floor
Caractéristiques de la propriété
  • Foundation: Poured Concrete
Chauffage et refroidissement
  • Forced Air
  • Central Air
Informations sur les sous-sols
  • Finished
  • Separate Entrance
Informations sur le pool
  • None
Caractéristiques extérieures
  • Brick
  • Toit: Asphalt Shingle
Informations sur les services publics
  • Sewer: Sewer
  • Fuel: Gas
  • Energy: Energy Certificate: No
Garage
  • Attached
Stationnement
  • Private Double
Étages
  • 1
   
Calculer les temps de trajet jusqu'à cette propriété
 
Alimenté par INRIX MD Drive Time

Alimenté par Walk Score®
Disclaimer: Copyright 2026 Toronto IDX. All rights reserved. This information is deemed reliable, but not guaranteed. The information being provided is for consumers’ personal, non-commercial use and may not be used for any purpose other than to identify prospective properties consumers may be interested in purchasing. Data last updated 7/21/26 12:48

