

Inscription par: PropTX - IDX / Listed By: Re/Max Hallmark Chay Realty
721 Mika Street Innisfil, ON L9S 0R8
En vigueur
974 900 $ (CAD)
HORAIRES DES PORTES OUVERTES
-
OUVERTESSam, Sep 191:00 pm - 4:00 pm
-
OUVERTESDim, Sep 201:00 pm - 4:00 pm
Description
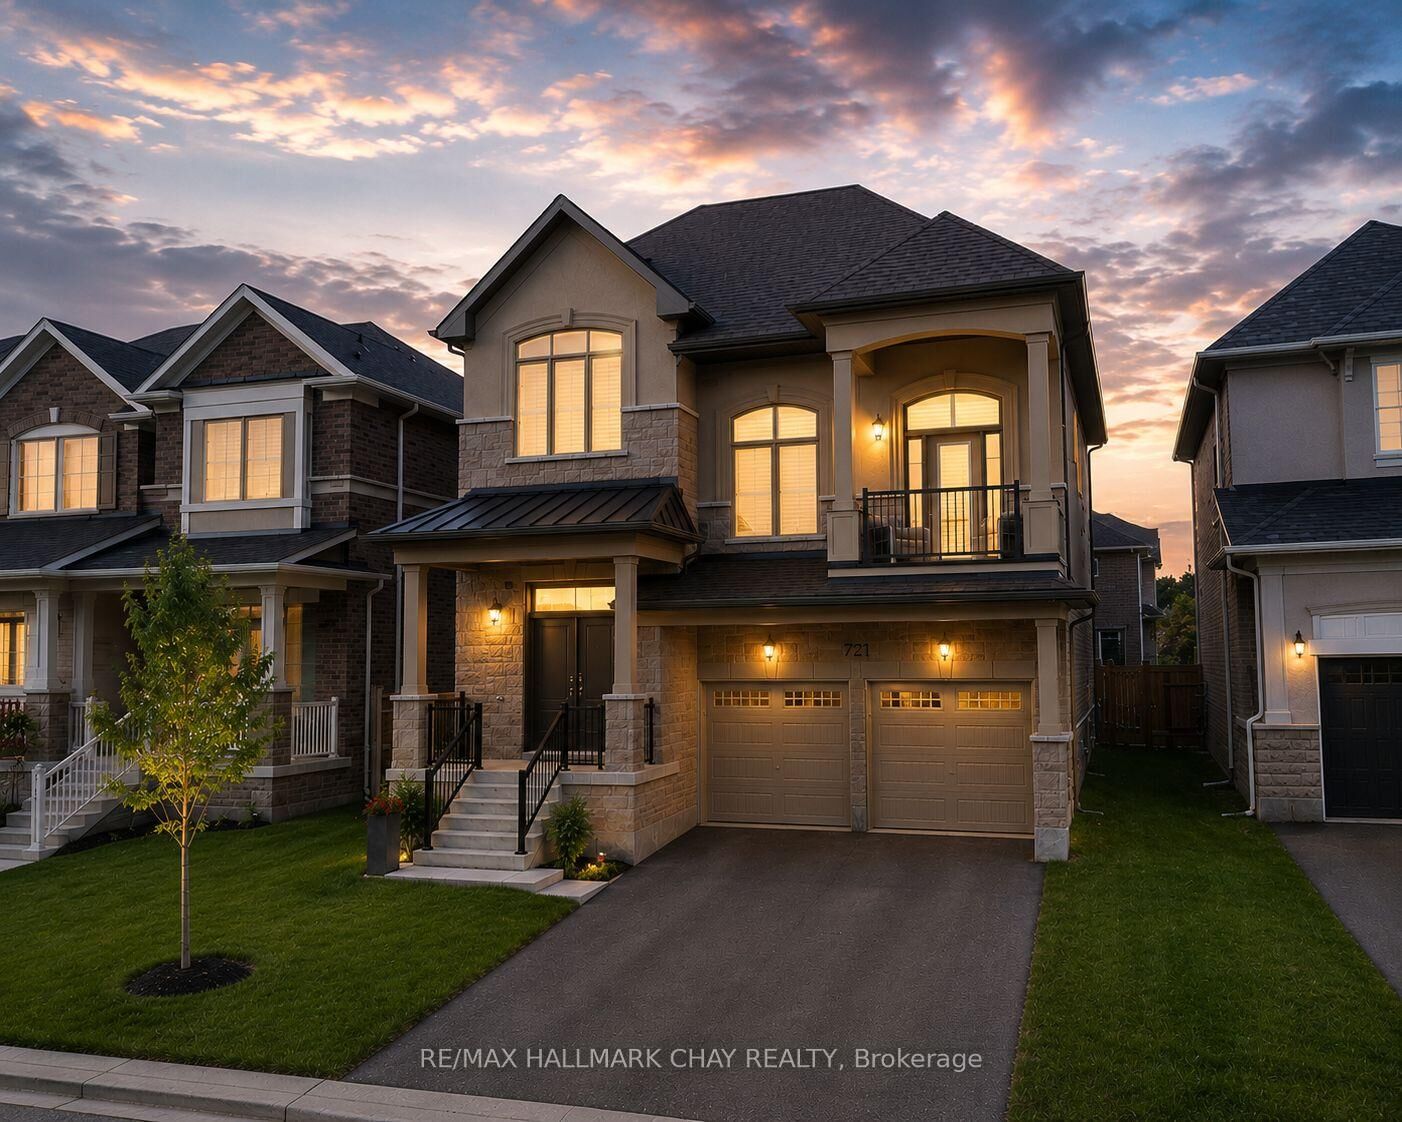
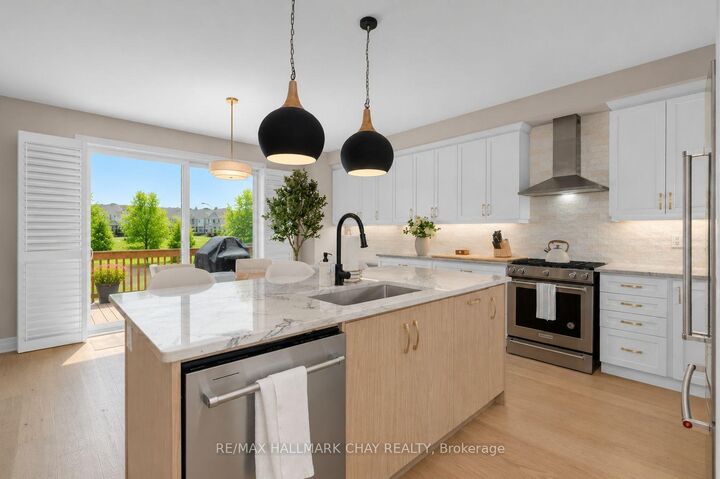
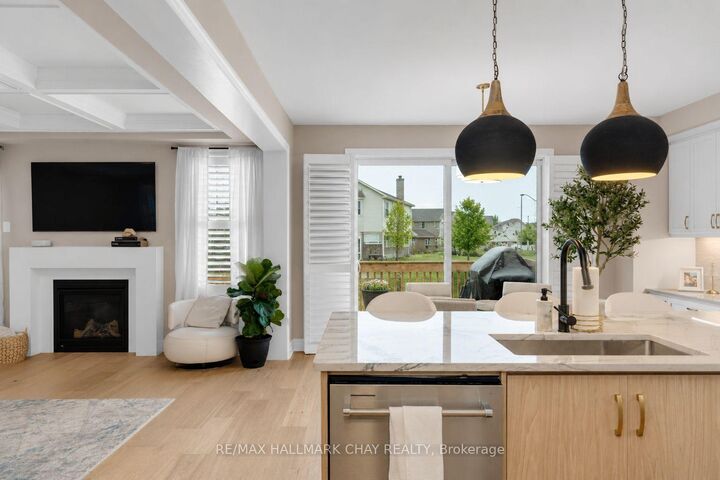
Extensively upgraded with nearly $200,000 in premium upgrades, this impressive approx. 2,960 sq. ft. home offers exceptional value just steps from Lake Simcoe, Jackson Park, scenic nature trails and Friday Harbour. Designed for both everyday living and entertaining, the home features 3 spacious bedrooms, 3 bathrooms and a generous second-floor den offering flexibility as a home office, additional lounge or potential 4th bedroom. The show-stopping great room features soaring 20-ft ceilings and an abundance of natural light, while the inviting living room is elevated by a beautiful coffered ceiling and cozy natural gas fireplace. The chef-inspired kitchen is beautifully appointed with granite countertops, high-end two-year-new KitchenAid appliances and a natural gas stove, with easy access to the backyard patio featuring an additional natural gas hookup for effortless outdoor entertaining and BBQs. The serene primary retreat is complemented by a beautifully upgraded, spa-inspired ensuite featuring a deep soaker tub and glass walk-in shower-the perfect space to unwind and recharge. A separate side entrance, basement bathroom rough-in and additional driveway parking with no sidewalk provide excellent flexibility for multigenerational living and growing families. Major owned upgrades include A/C (2025), water softener and chlorine filtration system, security system with cameras (2025), new fence (2025), furnace with built-in humidifier, on-demand hot water heater and two garage door openers.
MLS®:
N13792058
N13792058
Les impôts
$6,841(2025)
$6,841(2025)
Catégorie
Single-Family Home
Single-Family Home
Style
2-Storey
2-Storey
Ville
Simcoe County
Simcoe County
Communauté
Rural Innisfil
Rural Innisfil
Listed By
Re/Max Hallmark Chay Realty
Source
PropTX - IDX
Dernière vérification Sep 16 2026 à 9:49 PM GMT+0000
PropTX - IDX
Dernière vérification Sep 16 2026 à 9:49 PM GMT+0000
Détails sur les salles de bains
Caractéristiques Intérieures
- Water Softener
- Water Treatment
- On Demand Water Heater
- Countertop Range
Caractéristiques de la propriété
- Cheminée: Natural Gas
- Foundation: Concrete
Chauffage et refroidissement
- Forced Air
- Central Air
Informations sur les sous-sols
- Unfinished
- Separate Entrance
Informations sur le pool
- None
Caractéristiques extérieures
- Brick
- Stone
- Toit: Asphalt Shingle
Informations sur les services publics
- Sewer: Sewer
- Fuel: Gas
- Energy: Energy Certificate: No
Garage
- Attached
Étages
- 2
Lieu
Disclaimer: Copyright 2026 Toronto IDX. All rights reserved. This information is deemed reliable, but not guaranteed. The information being provided is for consumers’ personal, non-commercial use and may not be used for any purpose other than to identify prospective properties consumers may be interested in purchasing. Data last updated 9/16/26 14:49

