998 Gilmore Avenue Innisfil, ON L0L 1W0
Inscription par: PropTX - IDX / Listed By: Keller Williams Referred Urban Realty

  998 Gilmore Avenue Innisfil, ON L0L 1W0

En vigueur
2 130 $ (USD)
4
CAC
3
SDB
1500-2000
PI. CA.

Description

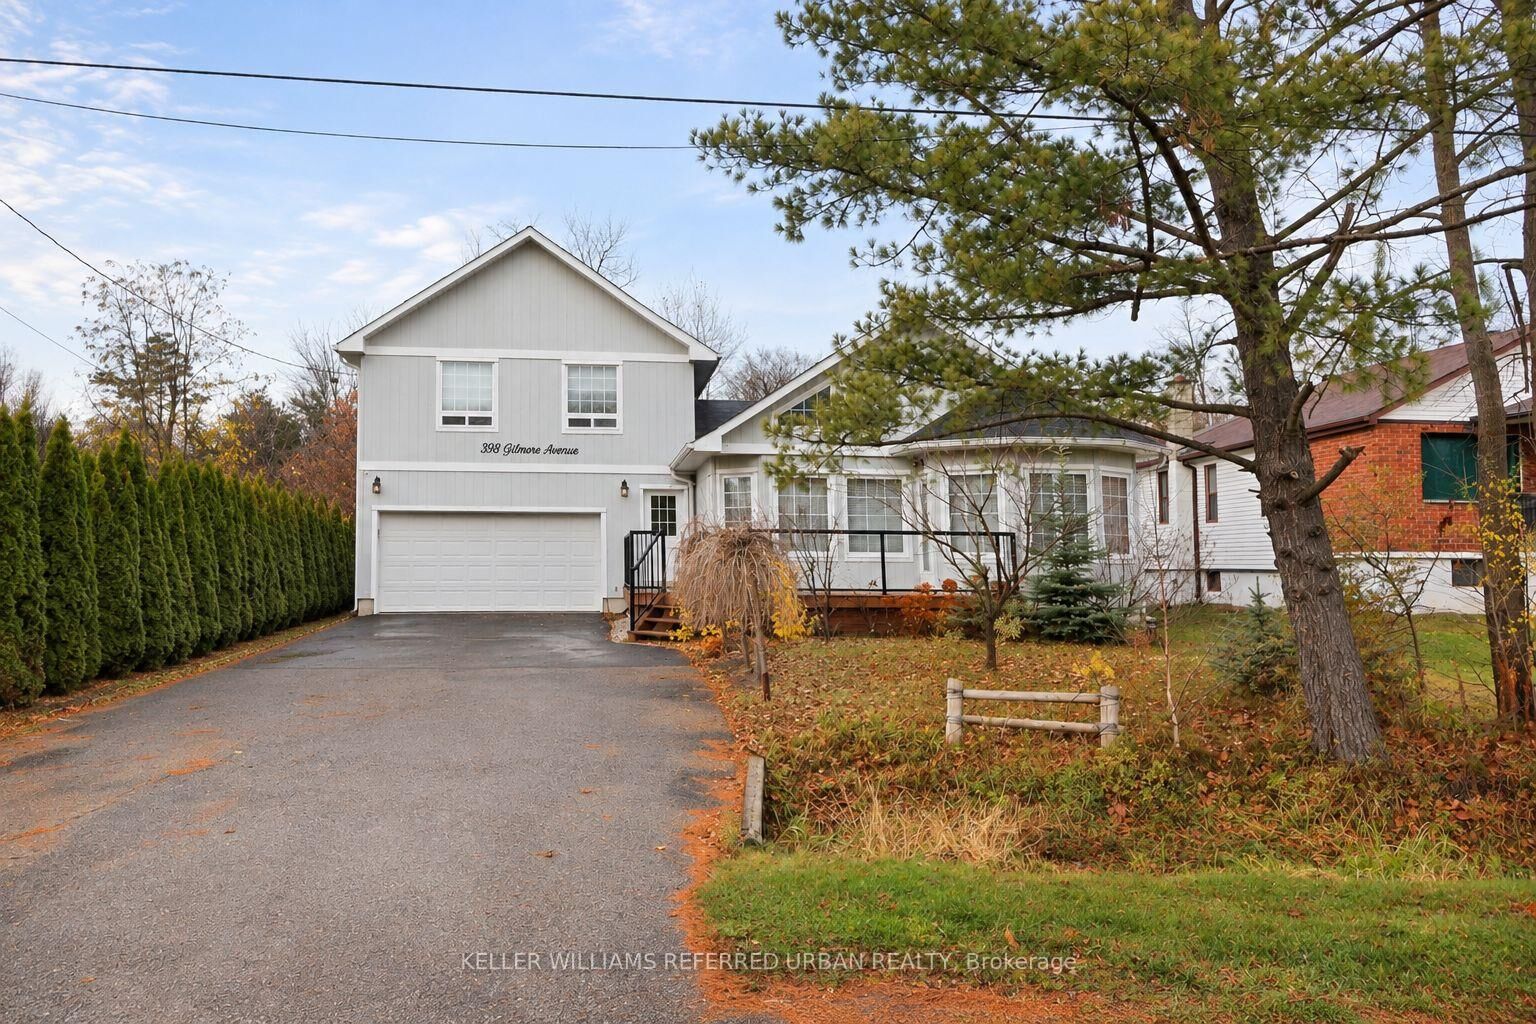
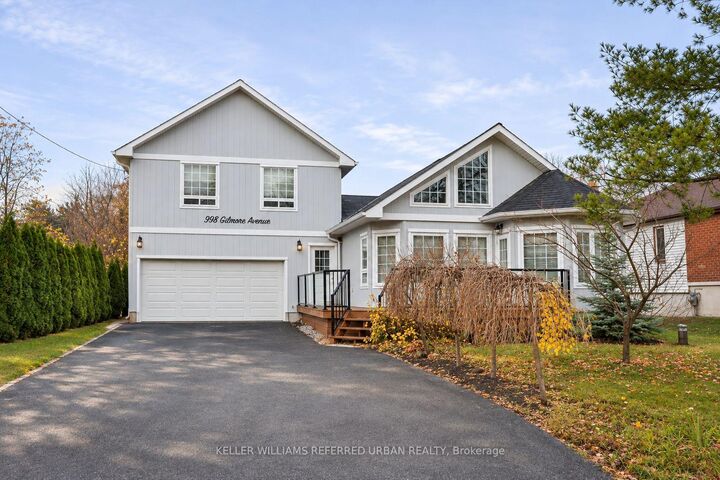
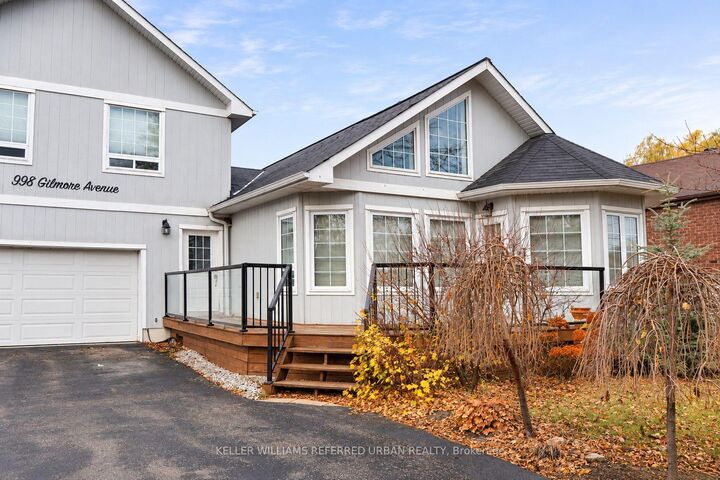
Welcome to 998 Gilmore Avenue, a spacious and inviting fully detached 2-storey home offering 1,894 sq. ft. of living space, 4 bedrooms, and 3 bathrooms, situated on an impressive 65 x 184.5 ft. lot. Surrounded by mature trees and established greenery, this property offers an exceptional sense of privacy and plenty of outdoor space to enjoy. Step inside to discover soaring cathedral ceilings that create a bright, airy atmosphere throughout the main living area. The spacious eat-in kitchen flows seamlessly into the combined living room, creating a warm and welcoming setting for everyday living and entertaining. The thoughtfully designed main floor features a primary bedroom complete with a private 4-piece ensuite, along with a second bedroom that offers flexibility for guests, a home office, or additional family living. Upstairs, you'll find two additional bedrooms and a convenient 2-piece powder room, providing comfortable separation between living and sleeping spaces. Outside, the expansive backyard offers endless opportunities for gardening, outdoor entertaining, recreation, or simply enjoying the peaceful surroundings. A spacious front deck adds another inviting place to relax and unwind. With its generous lot, versatile floor plan, main-floor primary suite, and impressive cathedral ceilings, this home offers a wonderful combination of space, comfort, and privacy.

MLS®:
N14162402
Catégorie
Rental
Style
2-Storey
Ville
Simcoe County
Communauté
Lefroy

Listed By

Keller Williams Referred Urban Realty
Source
PropTX - IDX
Dernière vérification Nov 9 2026 à 6:30 PM GMT+0000
Détails sur les salles de bains
Caractéristiques Intérieures
  • Water Softener
  • Water Purifier
  • Water Heater Owned
Caractéristiques de la propriété
  • Foundation: Other
Chauffage et refroidissement
  • Forced Air
  • Central Air
Informations sur les sous-sols
  • Crawl Space
Informations sur le pool
  • None
Caractéristiques extérieures
  • Vinyl Siding
  • Toit: Asphalt Shingle
Informations sur les services publics
  • Sewer: Sewer
  • Fuel: Gas
  • Energy: Energy Certificate: No
Garage
  • None
Stationnement
  • Private Double
Étages
  • 2
   
Calculer les temps de trajet jusqu'à cette propriété
 
Alimenté par INRIX MD Drive Time

Alimenté par Walk Score®
Disclaimer: Copyright 2026 Toronto IDX. All rights reserved. This information is deemed reliable, but not guaranteed. The information being provided is for consumers’ personal, non-commercial use and may not be used for any purpose other than to identify prospective properties consumers may be interested in purchasing. Data last updated 11/9/26 10:30

