

Inscription par:  CREA / Listed By: Exit Realty True North
 CREA / Listed By: Exit Realty True North
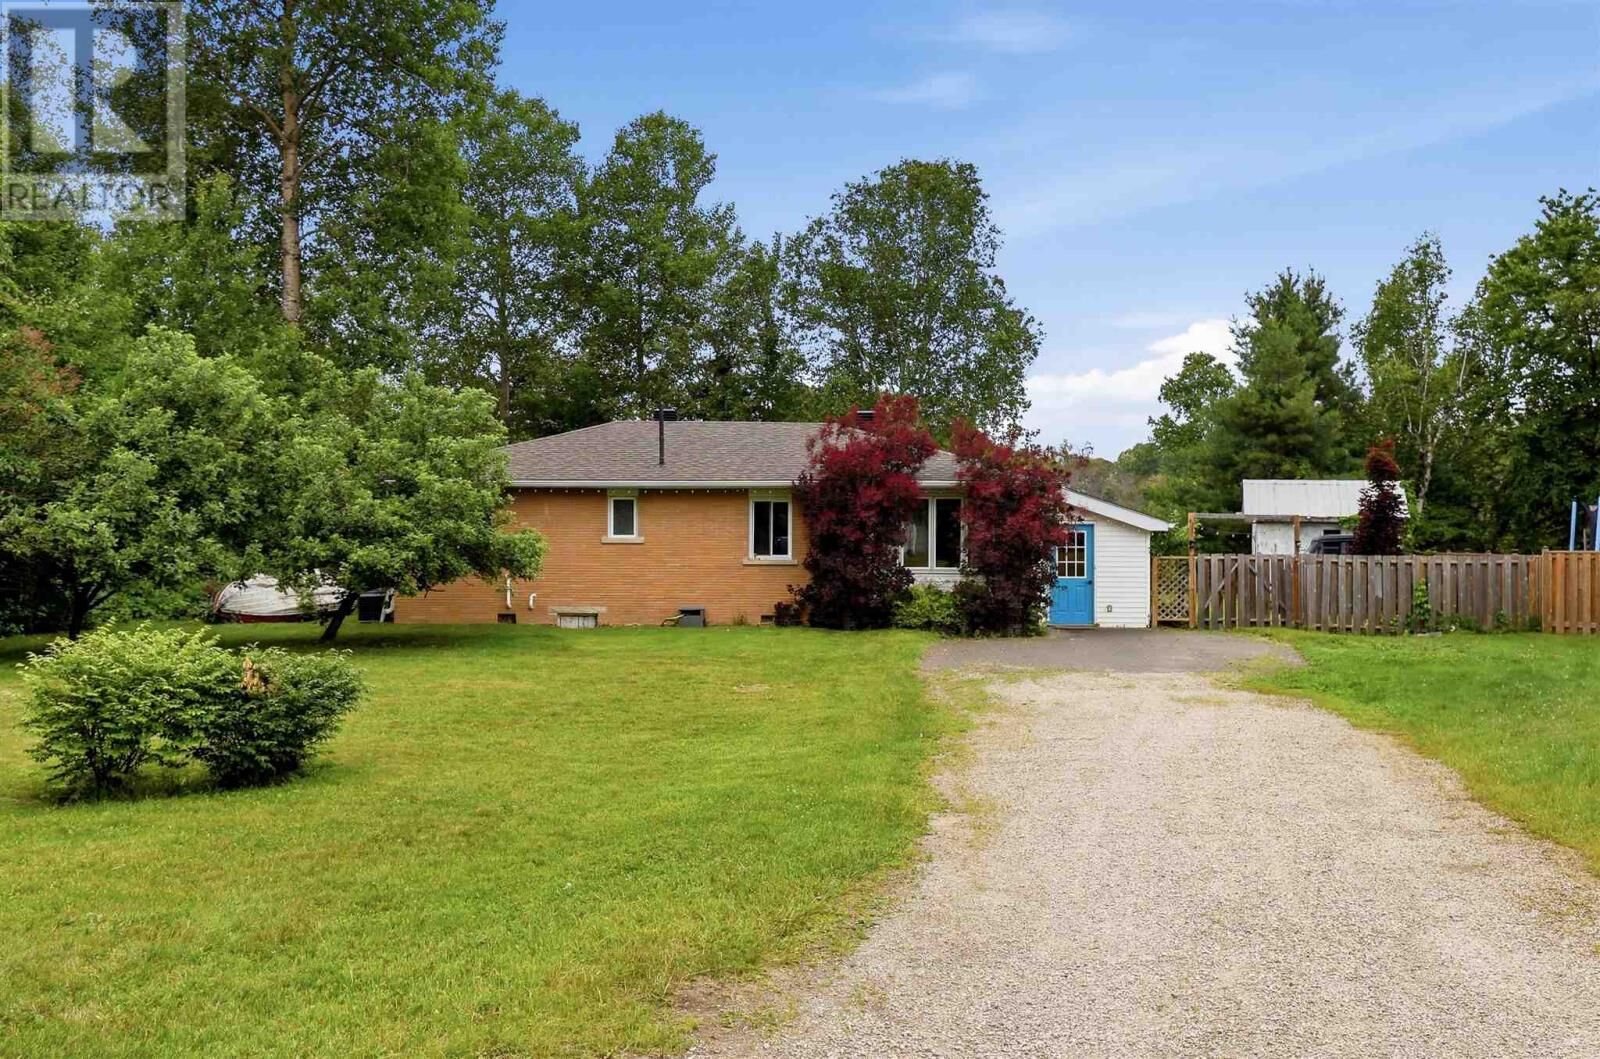
 22 Mississagi Cres Iron Bridge, ON P0R 1H0
En vigueur
319 900 $ (CAD)
MLS®:
SM261740
SM261740
Les impôts
$1,807
$1,807
Catégorie
Single-Family Home
Single-Family Home
Année de Construction
1963
1963
Style
Bungalow
Bungalow
Vue
View
View
Ville
Algoma District
Algoma District
Listed By
Brittany Hodgkinson, Exit Realty True North
Source
CREA
Dernière vérification Juil 7 2026 à 7:32 PM GMT+0000
CREA
Dernière vérification Juil 7 2026 à 7:32 PM GMT+0000
Détails sur les salles de bains
- Salle de bains: 1
Caractéristiques Intérieures
- Washer
- Refrigerator
- Stove
- Dryer
- Hot Water Instant
Informations sur le lot
- Wheelchair Access
- Crushed Stone Driveway
Caractéristiques de la propriété
- Foundation: Block
Chauffage et refroidissement
- Forced Air
- Natural Gas
- Central Air Conditioning
Informations sur les sous-sols
- Crawl Space
Planchers
- Hardwood
Caractéristiques extérieures
- Brick
Informations sur les services publics
- Sewer: Septic System
Stationnement
- Gravel
- No Garage
Surface Habitable
- 992 pi. ca.
Lieu
Disclaimer: The trademarks REALTOR®, REALTORS®, and the REALTOR® logo are controlled
by The Canadian Real Estate Association (CREA) and identify real estate professionals who are members of CREA. Listing Data Last Updated: 7/7/26 12:32
The trademarks REALTOR®, REALTORS®, and the REALTOR® logo are controlledby The Canadian Real Estate Association (CREA) and identify real estate professionals who are members of CREA. Listing Data Last Updated: 7/7/26 12:32


Description