178 Lafayette Street E Jarvis, ON N0A 1J0
Inscription par: ITSO / Listed By: Realty One Group Insight

  178 Lafayette Street E Jarvis, ON N0A 1J0

En vigueur (1 Jours)
447 737 $ (USD)
3
CAC
3
SDB
1 614
PI. CA.

Description

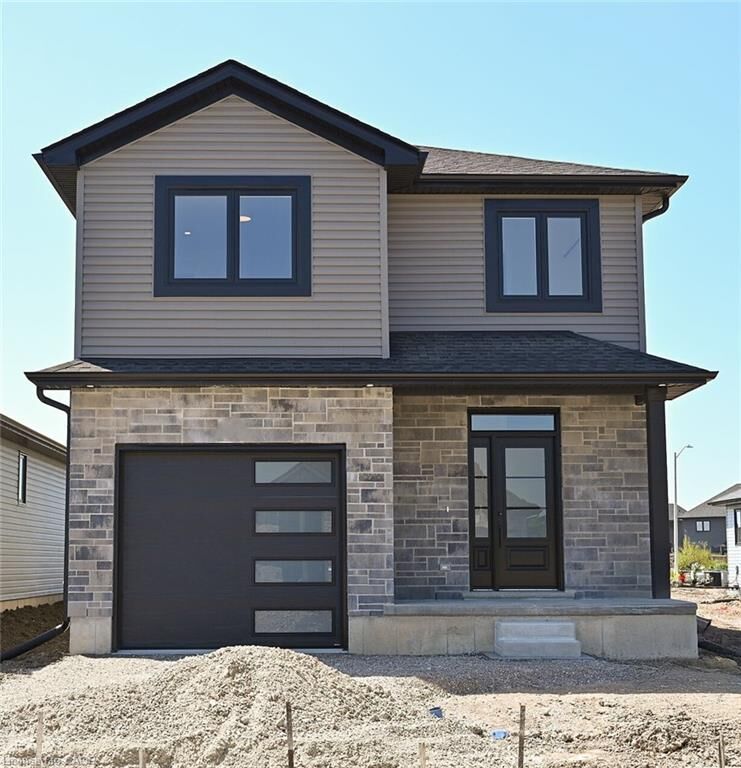
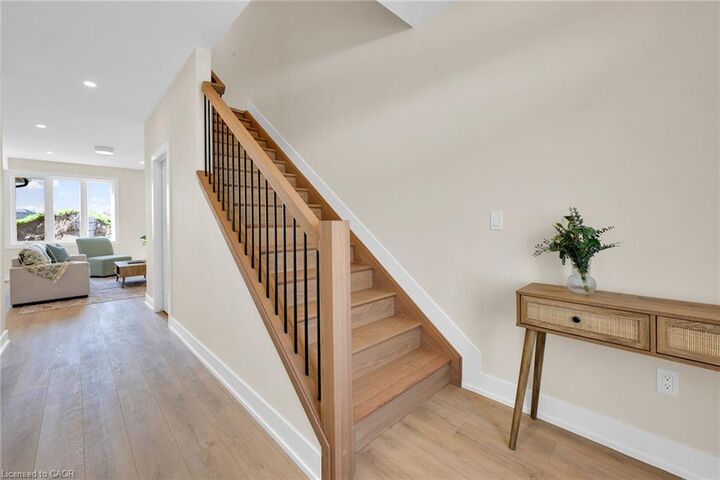
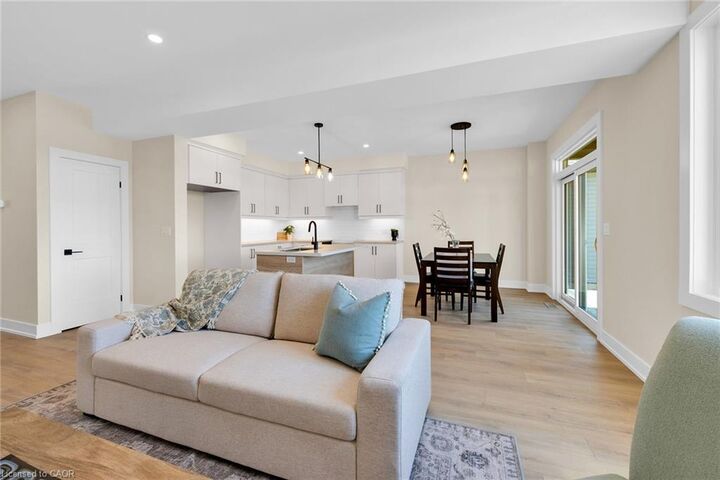
TO BE BUILT! Incredible opportunity to own a brand-new 2-storey home by EMM Homes. This thoughtfully designed 1,614 sq. ft. floor plan offers 3 bedrooms, 3 bathrooms, convenient second-floor laundry, and an attached single-car garage. The bright, open-concept main floor is ideal for everyday living and entertaining, while the upper level features a spacious primary suite and two additional bedrooms designed with comfort and functionality in mind. Make this home uniquely yours by choosing from an extensive selection of quality builder finishes, including cabinetry, countertops, flooring, paint colours, and more. Enjoy the benefits of new construction, quality craftsmanship and modern design features backed by an experienced local builder. Perfect for first-time buyers, families, or those looking for the peace of mind that comes with a brand-new home. Don't miss your opportunity to personalize every detail and build the home you've been dreaming of. Price shown reflects proposed enhanced HST rebates, buyer must qualify, HST applies in addition to price. Pictures shown are from a previous model home.

MLS®:
40848667
Catégorie
Single-Family Home
Ville
Haldimand County

Listed By

Aleksandra Vergas, Realty One Group Insight
Source
ITSO
Dernière vérification Juil 21 2026 à 6:49 PM GMT+0000
Détails sur les salles de bains
  • Salles de bains: 2
  • Salle d’eau: 1
Caractéristiques Intérieures
  • Air Exchanger
  • Range Hood
Informations sur le lot
  • Urban
  • Quiet Area
  • Irregular Lot
Chauffage et refroidissement
  • Forced Air
  • Central Air
  • Humidity Control
Informations sur les sous-sols
  • Full
  • Unfinished
Caractéristiques extérieures
  • Toit: Asphalt Shing
Informations sur les services publics
  • Sewer: Sewer (Municipal)
Garage
  • Attached Garage
Stationnement
  • Attached Garage
  • Total: 2
Étages
  • 2
Surface Habitable
  • 1,614 pi. ca.
   
Calculer les temps de trajet jusqu'à cette propriété
 
Alimenté par INRIX MD Drive Time

Alimenté par Walk Score®
Disclaimer: Listing content protected by copyright and licensed by Information Technology Systems Ontario: Data last updated: 7/21/26 11:49

