

Inscription par: ITSO / Listed By: Re/Max Erie Shores Realty Inc. Brokerage
2018 Main Street S Jarvis, ON N0A 1J0
En vigueur (0 Jours)
399 276 $ (USD)

Description
MLS®:
40868783
40868783
Les impôts
$2,526
$2,526
Catégorie
Single-Family Home
Single-Family Home
Année de Construction
1900
1900
Style
Colonial
Colonial
Ville
Haldimand County
Haldimand County
Listed By
Teresa Doughty, Re/Max Erie Shores Realty Inc. Brokerage
Source
ITSO
Dernière vérification Oct 7 2026 à 3:58 AM GMT+0000
ITSO
Dernière vérification Oct 7 2026 à 3:58 AM GMT+0000
Détails sur les salles de bains
- Salles de bains: 2
Caractéristiques Intérieures
- None
- Dryer
- Microwave
- Range Hood
- Refrigerator
- Stove
- Washer
- Windows: Window Coverings
- Laundry: In Bathroom
Informations sur le lot
- Park
- Urban
- Playground Nearby
- City Lot
- Irregular Lot
Caractéristiques de la propriété
- Foundation: Block
Chauffage et refroidissement
- Radiant
- Window Unit(s)
Informations sur les sous-sols
- Crawl Space
- Unfinished
Caractéristiques extérieures
- Toit: Metal
Informations sur les services publics
- Sewer: Sewer (Municipal)
Stationnement
- Total: 2
Étages
- 2
Surface Habitable
- 1,643 pi. ca.
Lieu
Disclaimer: Listing content protected by copyright and licensed by Information Technology Systems Ontario: Data last updated: 10/6/26 20:58


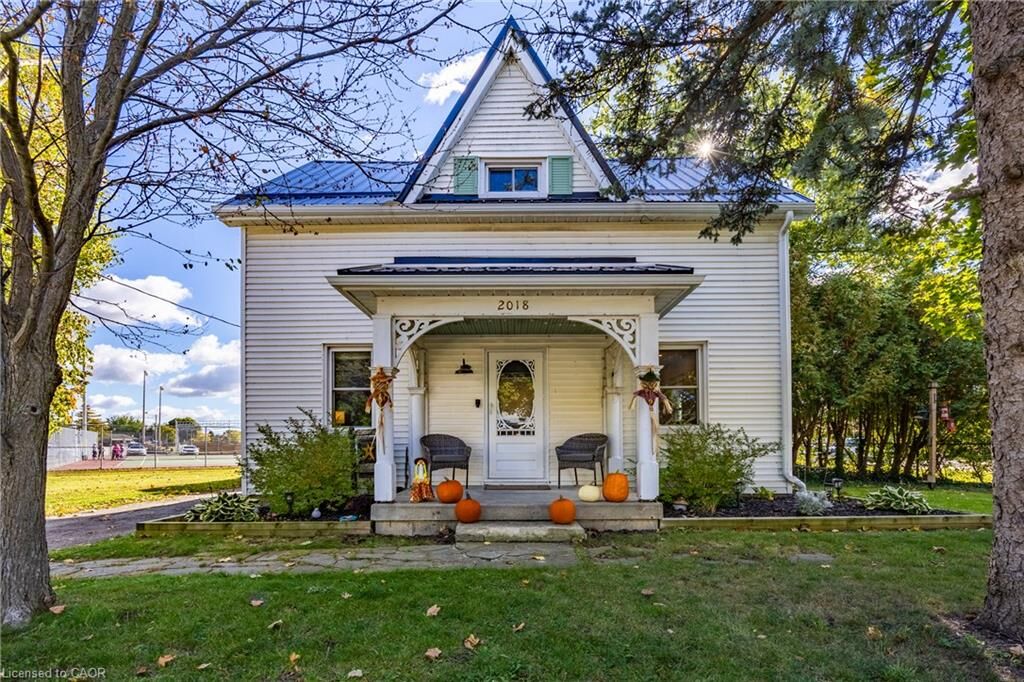
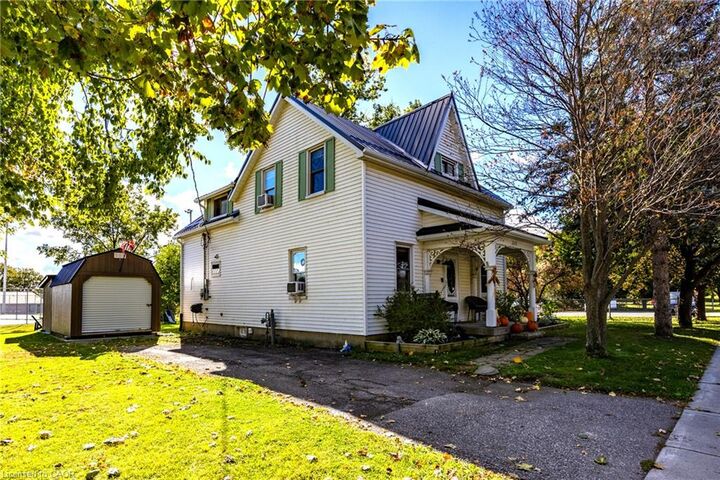
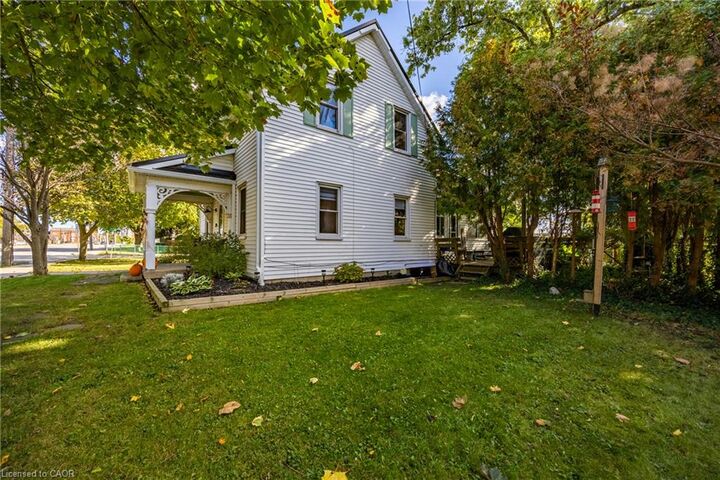
Situated on a large corner lot in a great location, you'll be just steps from the amazing Jarvis Lions Park, school, and downtown amenities. Enjoy the welcoming atmosphere of small-town living in Jarvis, recently recognized by Coca-Cola as one of Canada's Friendliest Communities.
With four bedrooms, two bathrooms, a generous lot, and plenty of room to make it your own, this property offers an excellent opportunity for families looking to put down roots in a wonderful community. Lots of character, lots of potential and a great place to call home!
Book a showing today and be in your new home just in time to enjoy the Jarvis Christmas Light Up.