

Inscription par: ITSO / Listed By: Century 21 Heritage House Ltd
2020 John Street Jarvis, ON N0A 1J0
En vigueur
649 900 $ (CAD)
HORAIRES DES PORTES OUVERTES
-
OUVERTESDim, Sep 612 noon - 2:00 pm
Description
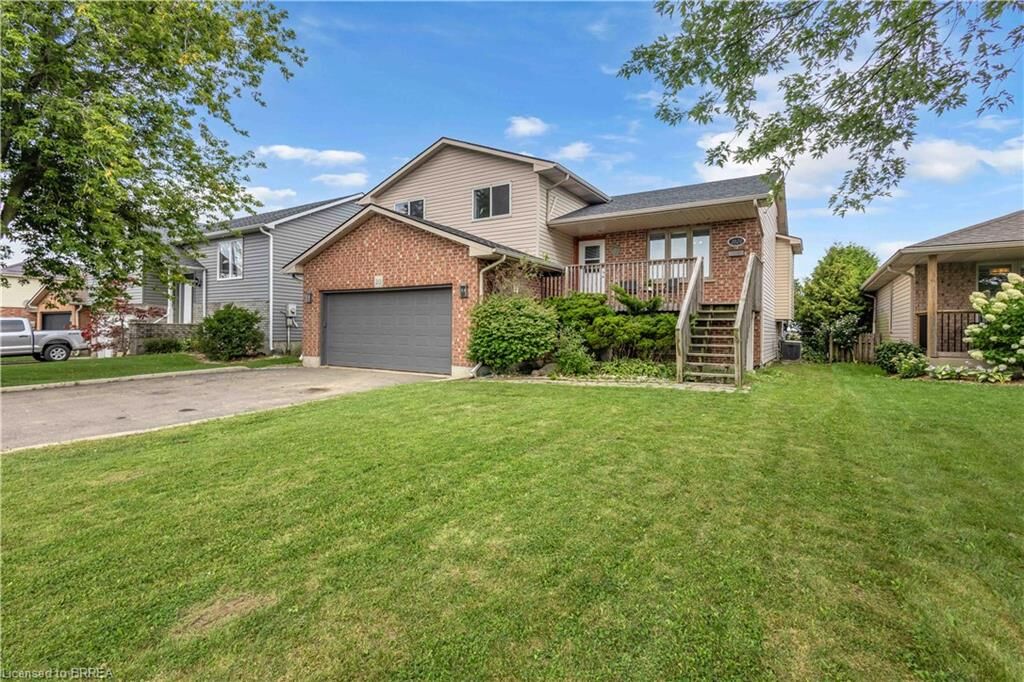
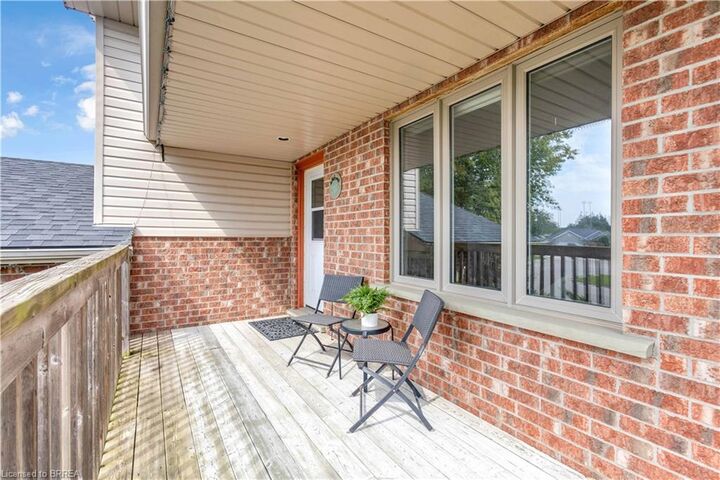
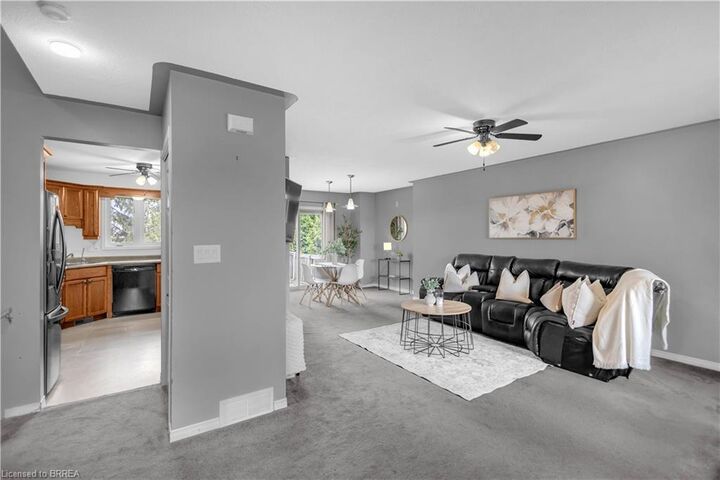
Welcome Home to Small-Town Living in Jarvis! Warm, welcoming, and designed with family living in mind, this spacious multi-level home offers plenty of room to grow, relax, and entertain. Featuring 3 bedrooms on the upper level, including a spacious primary bedroom with its own 3-piece ensuite, plus a convenient 4-piece main bathroom. The bright and open main level is the heart of the home, offering a generous layout that makes entertaining family and friends a breeze. Sliding doors lead directly to a large deck and private backyard with no rear neighbours, creating the perfect setting for summer BBQs, morning coffee, or simply enjoying your own peaceful outdoor space. Head down to the lower level where you'll find a second family room, complete with doors leading directly to the backyard and hot tub — an ideal space for movie nights, relaxing, or gathering with family. This level also features a convenient 2-piece bathroom with laundry. The basement provides even more flexibility with an additional finished room that could easily serve as a 4th bedroom, home office, gym, playroom, or extra living space, along with a large storage room for all the extras a busy family needs. Located in the welcoming small town of Jarvis, this home offers the space and comfort of a family-friendly property with the charm of a close-knit community. Come see why this could be the place you've been waiting to call home!
MLS®:
40854705
40854705
Les impôts
$4,055
$4,055
Catégorie
Single-Family Home
Single-Family Home
Année de Construction
2001
2001
Style
Split Level
Split Level
Ville
Haldimand County
Haldimand County
Listed By
Melody Lerno, Century 21 Heritage House Ltd
Source
ITSO
Dernière vérification Sep 4 2026 à 12:06 AM GMT+0000
ITSO
Dernière vérification Sep 4 2026 à 12:06 AM GMT+0000
Détails sur les salles de bains
- Salles de bains: 2
- Salle d’eau: 1
Caractéristiques Intérieures
- Central Vacuum
- Dishwasher
- Dryer
- Refrigerator
- Stove
- Washer
Informations sur le lot
- Rectangular
- Urban
- Quiet Area
- Cul-De-Sac
Caractéristiques de la propriété
- Foundation: Poured Concrete
Chauffage et refroidissement
- Forced Air
- Natural Gas
- Central Air
Informations sur les sous-sols
- Partially Finished
- Partial
- Sump Pump
Caractéristiques extérieures
- Toit: Asphalt Shing
Informations sur les services publics
- Sewer: Sewer (Municipal)
Garage
- Attached Garage
Stationnement
- Attached Garage
- Inside Entry
- Garage Door Opener
- Total: 6
Étages
- 2
Surface Habitable
- 1,539 pi. ca.
Lieu
Disclaimer: Listing content protected by copyright and licensed by Information Technology Systems Ontario: Data last updated: 9/3/26 17:06

