

Inscription par: ITSO / Listed By: Realty One Group Insight
226 Lafayette Street E Jarvis, ON N0A 1J0
En vigueur (0 Jours)
477 771 $ (USD)
HORAIRES DES PORTES OUVERTES
-
OUVERTESSam, Oct 312 noon - 2:00 pm
Description
MLS®:
40864752
40864752
Les impôts
$4,030
$4,030
Catégorie
Single-Family Home
Single-Family Home
Style
Bungalow
Bungalow
Ville
Haldimand County
Haldimand County
Listed By
Aleksandra Vergas, Realty One Group Insight
Source
ITSO
Dernière vérification Oct 3 2026 à 2:28 AM GMT+0000
ITSO
Dernière vérification Oct 3 2026 à 2:28 AM GMT+0000
Détails sur les salles de bains
- Salles de bains: 3
Caractéristiques Intérieures
- Dishwasher
- Dryer
- Refrigerator
- Stove
- Washer
- Windows: Window Coverings
- Laundry: In Basement
- Instant Hot Water
Informations sur le lot
- Rectangular
- Near Golf Course
- Schools
- Urban
- Quiet Area
- Library
Chauffage et refroidissement
- Forced Air
- Natural Gas
- Central Air
Informations sur les sous-sols
- Full
- Finished
- Sump Pump
Caractéristiques extérieures
- Toit: Asphalt Shing
Informations sur les services publics
- Sewer: Sewer (Municipal)
Garage
- Attached Garage
Stationnement
- Attached Garage
- Total: 5
Étages
- 1
Surface Habitable
- 1,120 pi. ca.
Lieu
Disclaimer: Listing content protected by copyright and licensed by Information Technology Systems Ontario: Data last updated: 10/2/26 19:28


Offering a thoughtfully designed living space, this home features a total of 4 bedrooms and 3 bathrooms, providing plenty of room for families, guests, a home office, or flexible living arrangements.
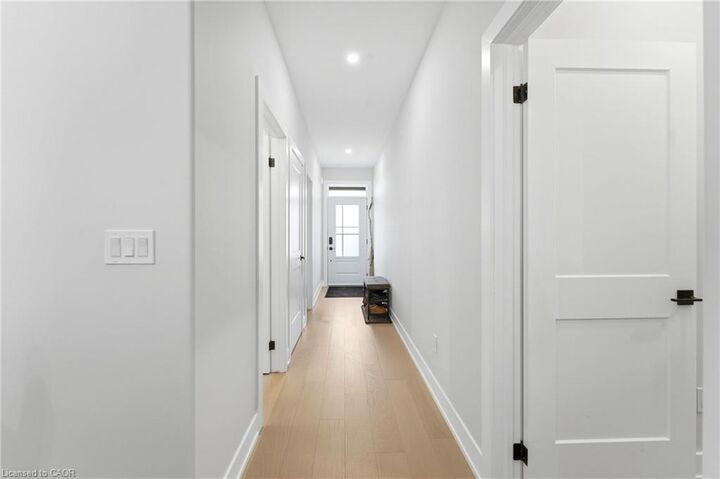
Step inside to find a bright, inviting main floor highlighted by engineered hardwood flooring and contemporary pot lights throughout. The heart of the home is the impressive kitchen, featuring a stylish design and ample workspace — perfect for preparing everyday meals or entertaining family and friends.
The well-designed layout offers comfortable bedrooms and versatile living spaces, while the newer construction provides the peace of mind and modern efficiency buyers are looking for.
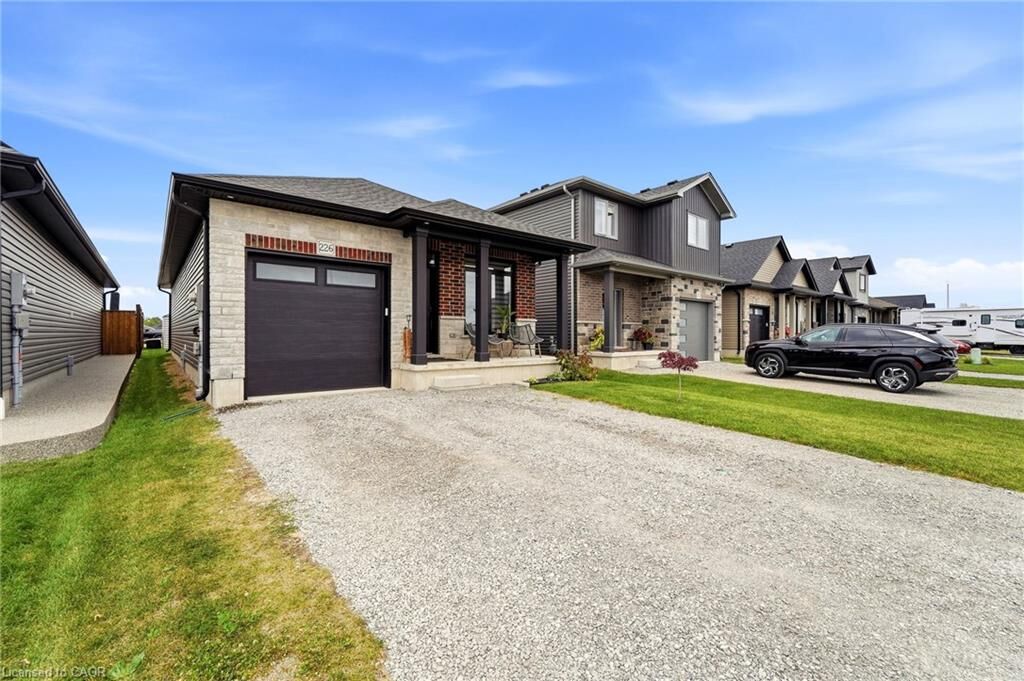
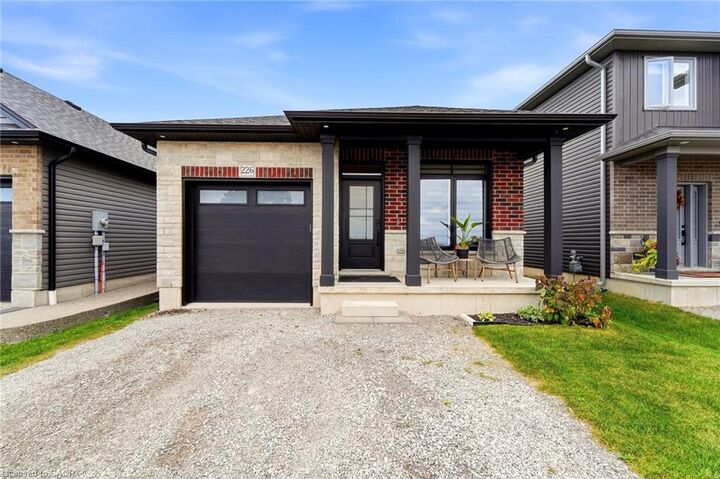
Outside, the spacious driveway accommodates up to 4 vehicles, offering plenty of convenient parking for residents and guests.
Located in the friendly community of Jarvis, this home combines the appeal of small-town living with the convenience of being part of a newer neighbourhood.