

Inscription par: ITSO / Listed By: Re/Max Erie Shores Realty Inc. Brokerage
248 Lafayette Street E Jarvis, ON N0A 1J0
En vigueur (0 Jours)
699 000 $ (CAD)

Description
MLS®:
40869136
40869136
Les impôts
$3,999
$3,999
Catégorie
Single-Family Home
Single-Family Home
Année de Construction
2024
2024
Style
Bungalow
Bungalow
Ville
Haldimand County
Haldimand County
Listed By
Teresa Doughty, Re/Max Erie Shores Realty Inc. Brokerage
Source
ITSO
Dernière vérification Oct 8 2026 à 1:48 AM GMT+0000
ITSO
Dernière vérification Oct 8 2026 à 1:48 AM GMT+0000
Détails sur les salles de bains
- Salles de bains: 3
Caractéristiques Intérieures
- Auto Garage Door Remote(s)
- Dishwasher
- Dryer
- Refrigerator
- Stove
- Washer
- Ceiling Fan(s)
- Windows: Window Coverings
- Built-In Microwave
- Instant Hot Water
Informations sur le lot
- Rectangular
- Urban
- Quiet Area
Caractéristiques de la propriété
- Cheminée: Electric
- Cheminée: Living Room
- Foundation: Poured Concrete
Chauffage et refroidissement
- Forced Air
- Central Air
Informations sur les sous-sols
- Full
- Partially Finished
Caractéristiques extérieures
- Toit: Shingle
Informations sur les services publics
- Sewer: Sewer (Municipal)
Garage
- Attached Garage
Stationnement
- Attached Garage
- Garage Door Opener
- Total: 3
Étages
- 1
Surface Habitable
- 1,101 pi. ca.
Lieu
Disclaimer: Listing content protected by copyright and licensed by Information Technology Systems Ontario: Data last updated: 10/7/26 18:48


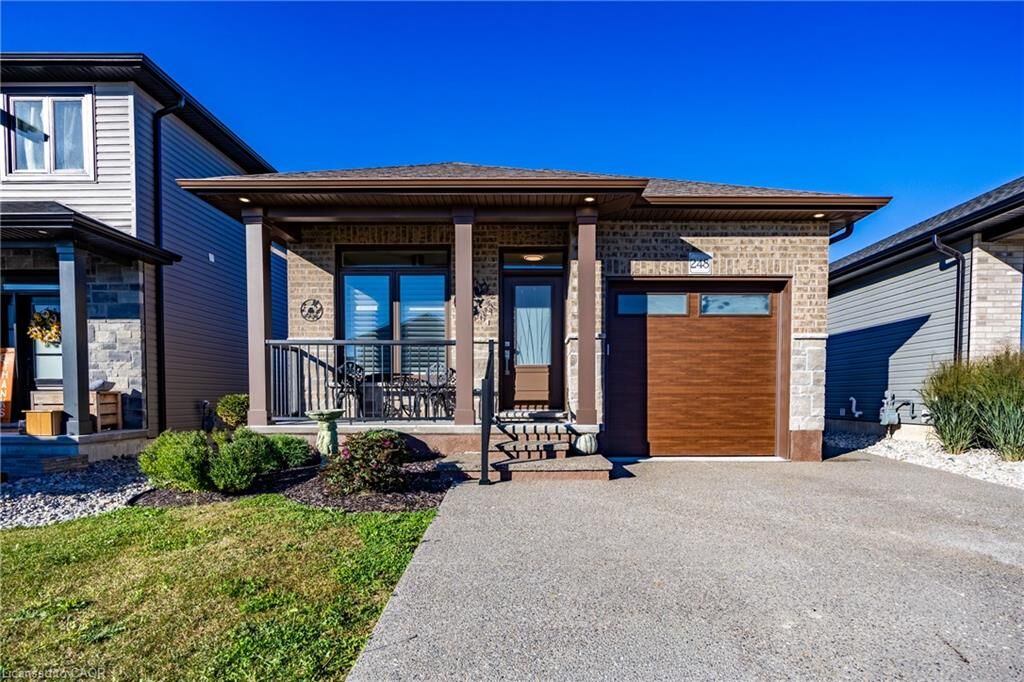
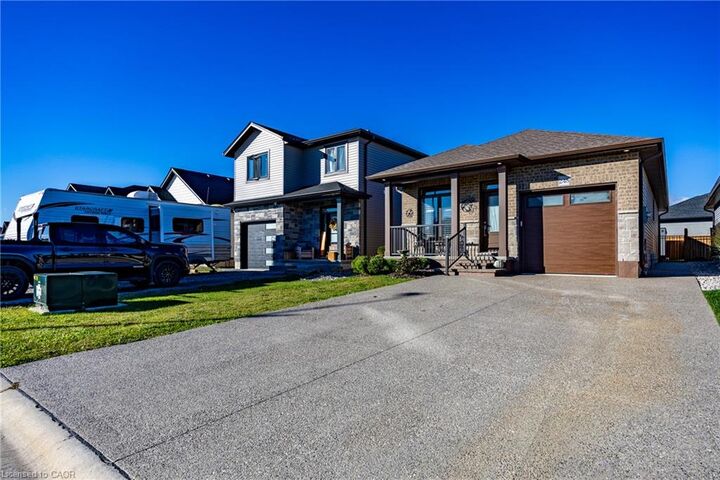
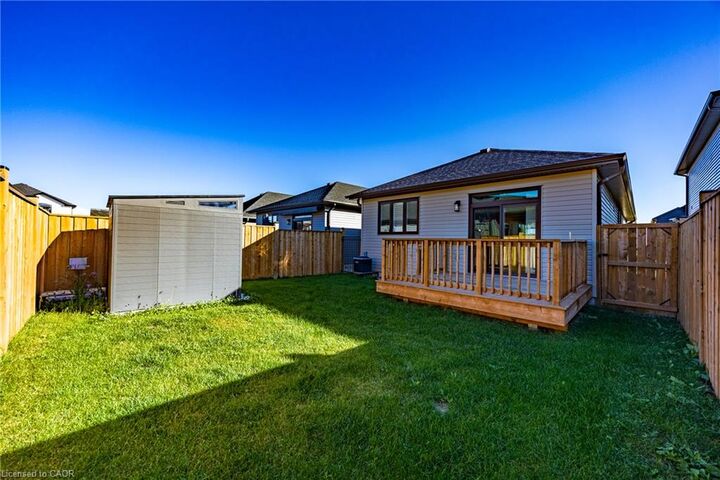
Enjoy a finished basement, attached one-car garage, concrete driveway, completed landscaping, fully fenced yard and storage shed- all the perks of a newer home with the finishing touches already done. Move-in ready and designed for easy living, this home is ideal for first-time buyers, growing families, retirees or anyone looking for a quiet community and low-maintenance lifestyle.
Located in a peaceful area of Jarvis, close to local amenities and everything this charming community has to offer. Just move in and enjoy! Don't miss your opportunity-check it out before it's gone!