49 Peel Street E 38 Jarvis, ON N0A 1J0
Inscription par: ITSO / Re/Max Real Estate Centre Inc.

  49 Peel Street E 38 Jarvis, ON N0A 1J0

En vigueur
304 211 $ (USD)
3
CAC
2
SDB
1 010
PI. CA.

Description

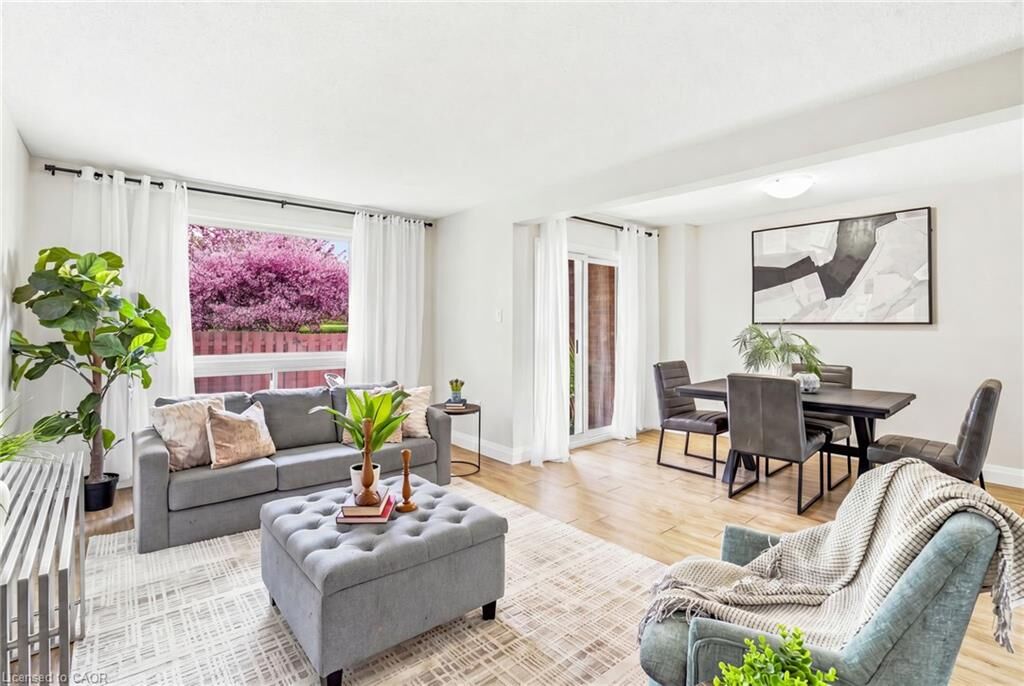
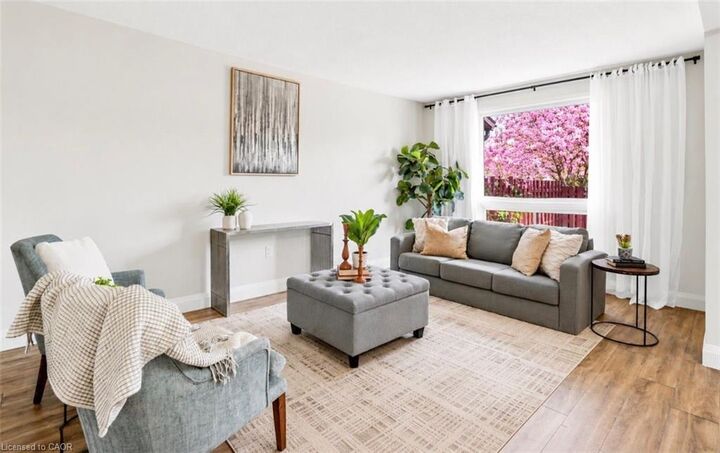
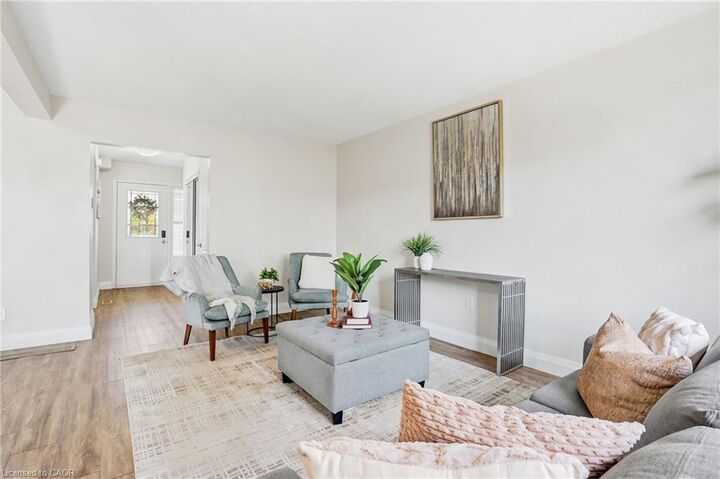
'Affordable AND adorable' perfectly describes the energy that this 3 bedroom Jarvis townhome is giving! Three fully finished and tastefully updated levels of living space spread out over approx. 1500 sqft.! 2021 updates include: new electrical panel, furnace, central air and a/c unit, water heater, flooring throughout, stunning custom kitchen cabinetry, countertops, stainless steel appliances, full main bathroom and powder room bathroom renovations, real wood stair treads, front door and patio door, sliding closet doors and more! With a freshly-painted neutral colour palette, there is nothing to do but move in! This property is a true problem solver for the buyer looking for low maintenance living or a 'lock up and go' kind of property. The privacy fence has been extended along the backyard and showcases a breathtaking canopy of bright pink blossoms when in full bloom and a panoramic view of mature trees! The property also boasts a full size dining area with access to the rear yard and patio, 3 sizeable bedrooms with closets, and a spacious basement rec room or multi-purpose space! The property taxes are not a misprint… they really are that low! Ample parking available over and above your private parking space. Walking distance to parks, schools, local restaurants and conveniently located near both Highway 6 and Highway 3 for travelling 15 minutes south to Port Dover beach or 45 minutes North to Hamilton and Highway 403, 35 minutes to Brantford, and 90 minutes to Toronto! Just when you thought you would have to bust out the sledge hammer in this price point, think again!! Dreams really do come true at 49 Peel Street East, Jarvis!

MLS®:
40834200
Les impôts
$1,644
Catégorie
Townhouse
Année de Construction
1976
Style
Two Story
Ville
Haldimand County

Listed By

Aly Carpenter, Re/Max Real Estate Centre Inc.
Source
ITSO
Dernière vérification Mai 29 2026 à 8:24 PM GMT+0000
Détails sur les salles de bains
  • Salle de bains: 1
  • Salle d’eau: 1
Caractéristiques Intérieures
  • Other
  • Laundry: In-Suite
  • Dishwasher
  • Dryer
  • Range Hood
  • Refrigerator
  • Stove
  • Washer
  • Windows: Window Coverings
  • Laundry: Lower Level
Informations sur le lot
  • Near Golf Course
  • Park
  • Schools
  • Urban
  • Highway Access
  • Shopping Nearby
  • Open Spaces
  • Place of Worship
  • Playground Nearby
  • Trails
  • Ample Parking
  • Public Parking
Caractéristiques de la propriété
  • Foundation: Poured Concrete
Chauffage et refroidissement
  • Forced Air
  • Natural Gas
  • Central Air
Informations sur les sous-sols
  • Full
  • Finished
Informations sur le condo
  • Frais: $257
Caractéristiques extérieures
  • Toit: Asphalt Shing
Informations sur les services publics
  • Sewer: Sewer (Municipal)
Stationnement
  • Total: 1
Surface Habitable
  • 1,010 pi. ca.
   
Calculer les temps de trajet jusqu'à cette propriété
 
Alimenté par INRIX MD Drive Time

Alimenté par Walk Score®
Disclaimer: Listing content protected by copyright and licensed by Information Technology Systems Ontario: Data last updated: 5/29/26 13:24

