

Inscription par: ITSO / Listed By: Re/Max Twin City Realty Inc
5 Walpole Drive Jarvis, ON N0A 1J0
En vigueur (0 Jours)
421 061 $ (USD)
Description
MLS®:
40869424
40869424
Les impôts
$3,998
$3,998
Surface Terrain
0.52 acres
0.52 acres
Catégorie
Single-Family Home
Single-Family Home
Année de Construction
2003
2003
Style
Bungalow
Bungalow
Ville
Haldimand County
Haldimand County
Listed By
Brandi Meyers, Re/Max Twin City Realty Inc
Source
ITSO
Dernière vérification Oct 8 2026 à 7:45 PM GMT+0000
ITSO
Dernière vérification Oct 8 2026 à 7:45 PM GMT+0000
Détails sur les salles de bains
- Salles de bains: 2
Caractéristiques Intérieures
- Water Heater Owned
- Laundry: In-Suite
- Dishwasher
- Dryer
- Refrigerator
- Washer
- Ceiling Fan(s)
- Hot Water Tank Owned
- Windows: Window Coverings
- Laundry: Main Level
- Laundry: Laundry Room
- Gas Stove
Informations sur le lot
- Schools
- Urban
- Beach
- Place of Worship
- Playground Nearby
- Hospital
- Library
- Irregular Lot
- Campground
Caractéristiques de la propriété
- Cheminée: Gas
- Foundation: Poured Concrete
Chauffage et refroidissement
- Forced Air
- Natural Gas
- Central Air
Informations sur les sous-sols
- Full
- Finished
- Sump Pump
Caractéristiques extérieures
- Toit: Asphalt Shing
Informations sur les services publics
- Sewer: Sewer (Municipal)
Informations sur les écoles
- Elementary School: Jarvis Public School
Garage
- Attached Garage
Stationnement
- Attached Garage
- Asphalt
- Garage Door Opener
- Total: 5
Étages
- 1
Surface Habitable
- 1,427 pi. ca.
Lieu
Disclaimer: Listing content protected by copyright and licensed by Information Technology Systems Ontario: Data last updated: 10/8/26 12:45


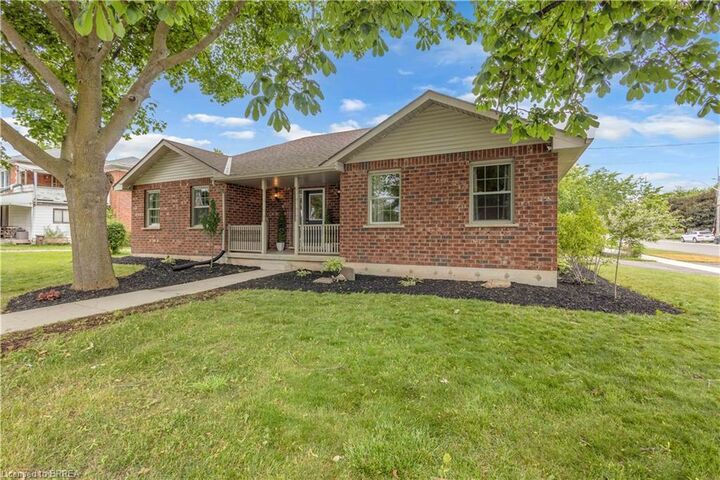
The main level offers a bright, functional layout with three bedrooms and the ease of true main-floor living. A generously sized mudroom conveniently located off the garage includes main-floor laundry — a practical feature you'll appreciate every day and one that makes this home equally appealing for families and those looking to simplify into bungalow living.
Downstairs, the fully finished lower level adds two additional bedrooms, a second bathroom and a generous rec room — ideal for growing families, teenagers, guests, a home office, gym or simply some much-needed extra space.
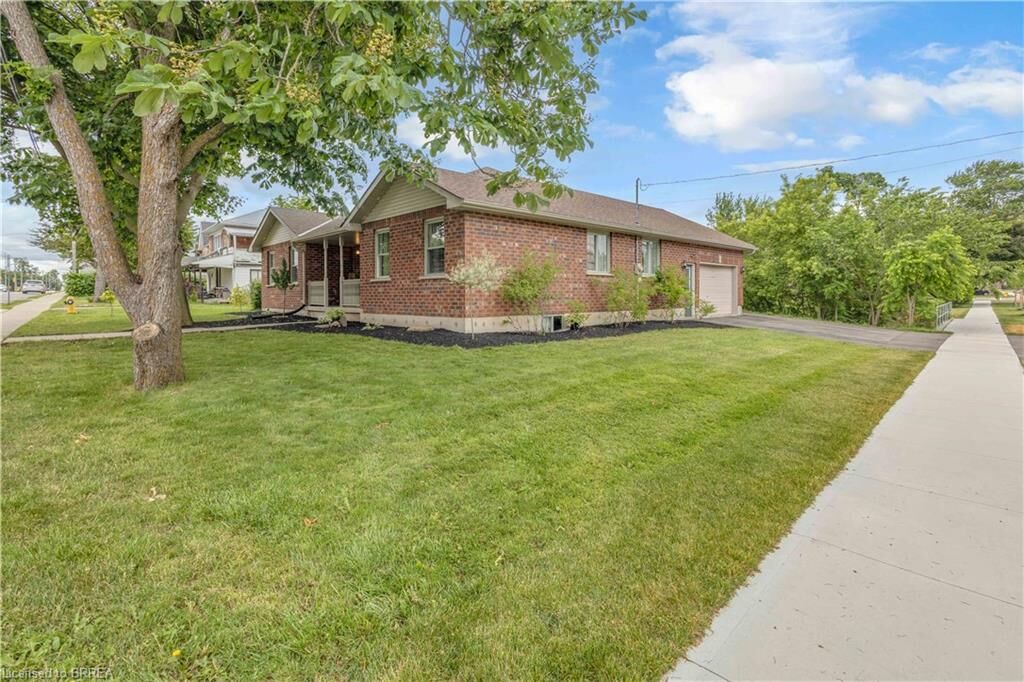
But the real showstopper is outside. Sitting on approximately **0.52 acres right in town**, this oversized property offers the kind of backyard that's becoming increasingly hard to find. There's room for kids and dogs to run, gardens, outdoor entertaining and all the backyard plans you've been dreaming about. A picturesque creek meanders through the property, adding a peaceful, natural element that makes this backyard feel like something you wouldn't expect to find right in town.
Add in an attached garage, ample parking and a location close to everyday amenities, and 5 Walpole offers something refreshingly different: **a bungalow, a huge lot, the convenience of main-floor living and plenty of finished space all in one property.**
If you've been searching for more house, more yard and more possibilities for your budget, this one deserves a closer look.