

Inscription par: ITSO / Listed By: Re/Max Escarpment Realty Inc.
95 Lafayette Street E Jarvis, ON N0A 1J0
En vigueur (1 Jours)
749 900 $ (CAD)
Description
MLS®:
40861571
40861571
Les impôts
$5,031
$5,031
Catégorie
Single-Family Home
Single-Family Home
Année de Construction
2019
2019
Style
Stick
Stick
Vue
Meadow
Meadow
Ville
Haldimand County
Haldimand County
Listed By
Shannon Veri, Re/Max Escarpment Realty Inc.
Source
ITSO
Dernière vérification Sep 9 2026 à 9:34 PM GMT+0000
ITSO
Dernière vérification Sep 9 2026 à 9:34 PM GMT+0000
Détails sur les salles de bains
- Salles de bains: 2
- Salles d’eau: 2
Caractéristiques Intérieures
- Built-In Appliances
- Auto Garage Door Remote(s)
- Air Exchanger
- Laundry: Upper Level
- Dishwasher
- Dryer
- Refrigerator
- Washer
- Windows: Window Coverings
- Built-In Microwave
- Gas Stove
- Instant Hot Water
- Laundry: Laundry Closet
Informations sur le lot
- Schools
- Urban
- Quiet Area
- Landscaped
- Playground Nearby
Caractéristiques de la propriété
- Cheminée: 1
- Foundation: Poured Concrete
Chauffage et refroidissement
- Forced Air
- Central Air
Informations sur les sous-sols
- Full
- Finished
Caractéristiques extérieures
- Toit: Asphalt Shing
Informations sur les services publics
- Sewer: Sewer (Municipal)
Garage
- Attached Garage
Stationnement
- Attached Garage
- Garage Door Opener
- Total: 3
Étages
- 2
Surface Habitable
- 1,802 pi. ca.
Lieu
Disclaimer: Listing content protected by copyright and licensed by Information Technology Systems Ontario: Data last updated: 9/9/26 14:34


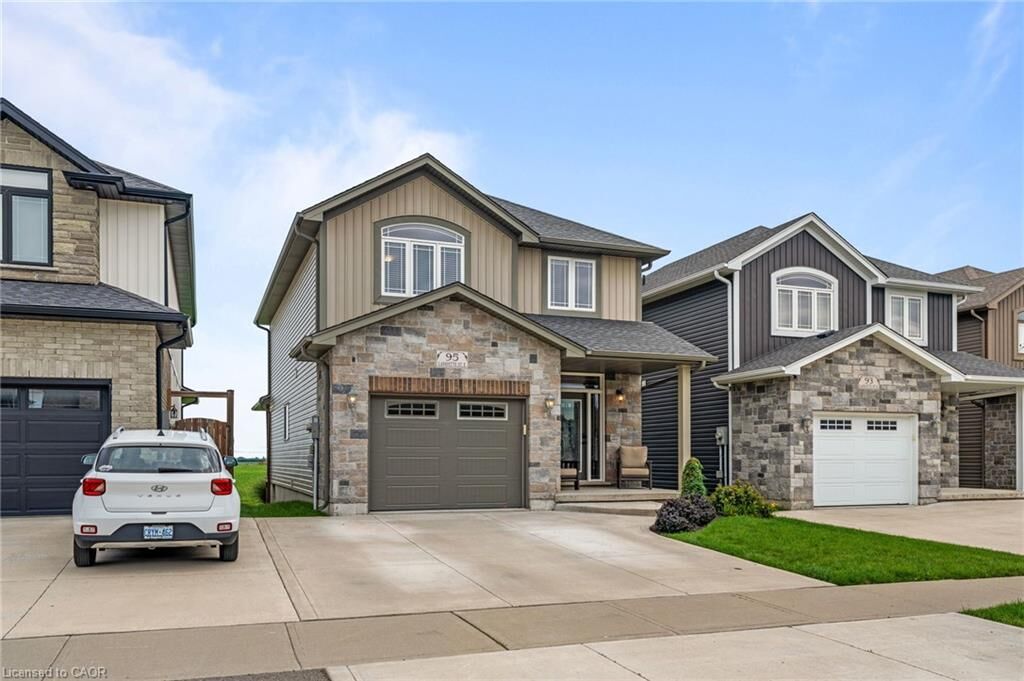
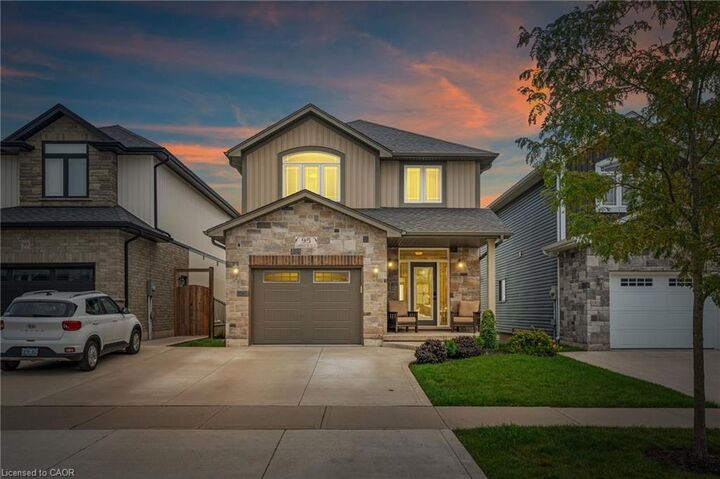
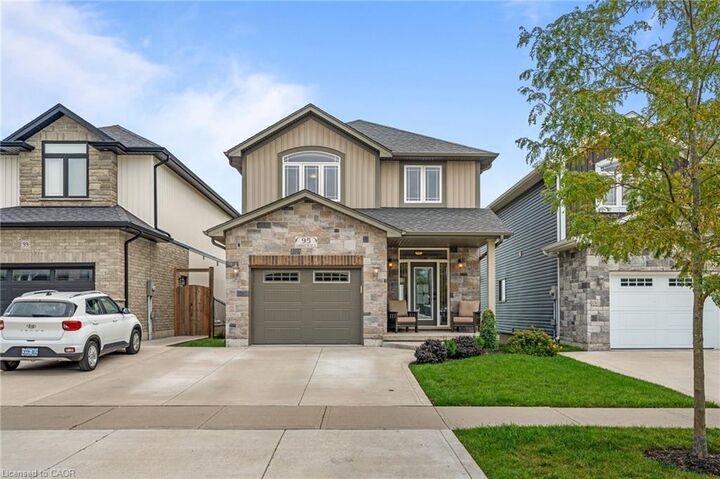
is the place. Positioned to back on farmers fields, short walk to school,
concrete drive and just oozing with curb appeal. Grand entrance with
decorative glass front door, tile flooring . Main floor has 9 foot ceilings,
lots of windows, sliding door to covered deck, pristine white cabinetry,
b/i microwave, n/g stove, b/i dishwasher. Walk out to covered back
deck. This home has 3 bedrooms, 2-2 piece baths, 1- 4 piece and a 3
piece ensuite. Primary bedroom also has a walk in closet with a custom
closet organizer. Full finished basement with big windows for lots of
natural light, huge rec room for the family to gather and a 2 pce bath.
Jarvis is a small but thriving community with a big heart! Known in 2025
as the Kindest Community in Canada! Many community activities, active
ball park, walking trails. Come to Jarvis you won't be disappointed!