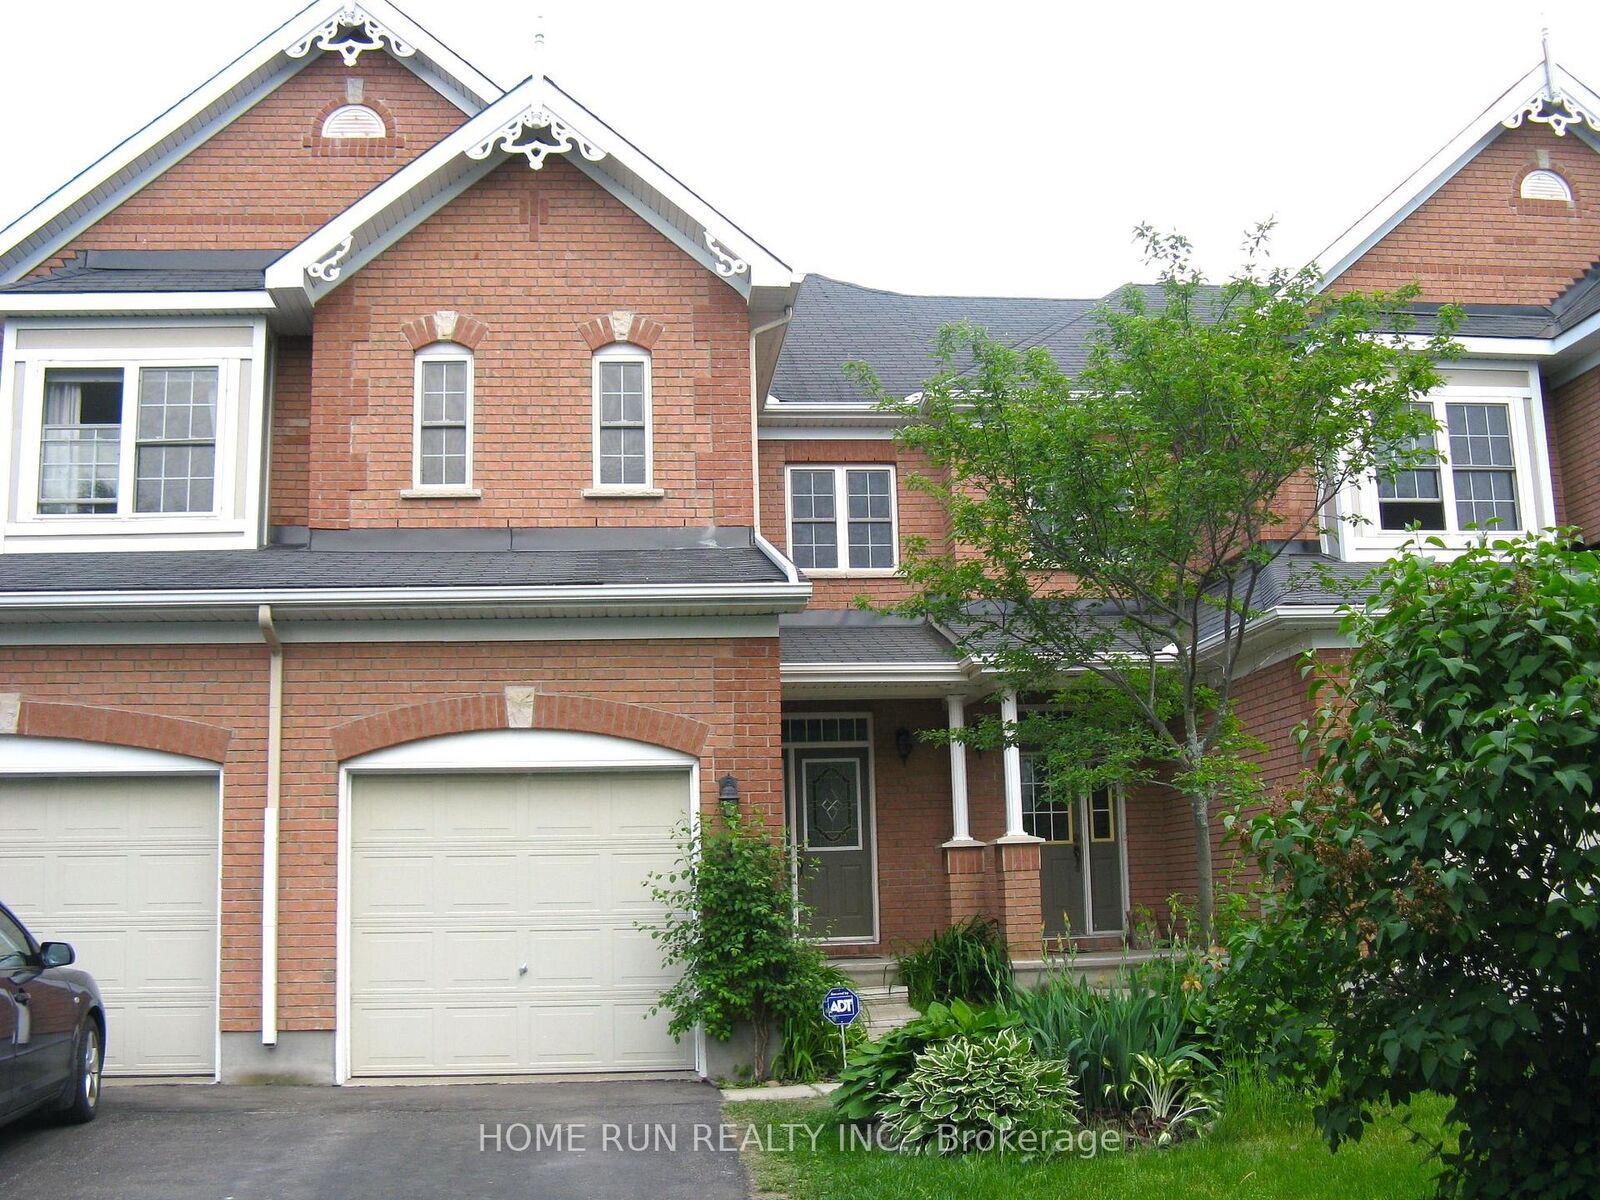
107 Hemlo Crescent Kanata, ON K2T 1C9
Inscription par: PropTX - IDX / Listed By: Home Run Realty Inc.

  107 Hemlo Crescent Kanata, ON K2T 1C9

En vigueur
2 600 $ (CAD)
3
CAC
3
SDB
1100-1500
PI. CA.

Description

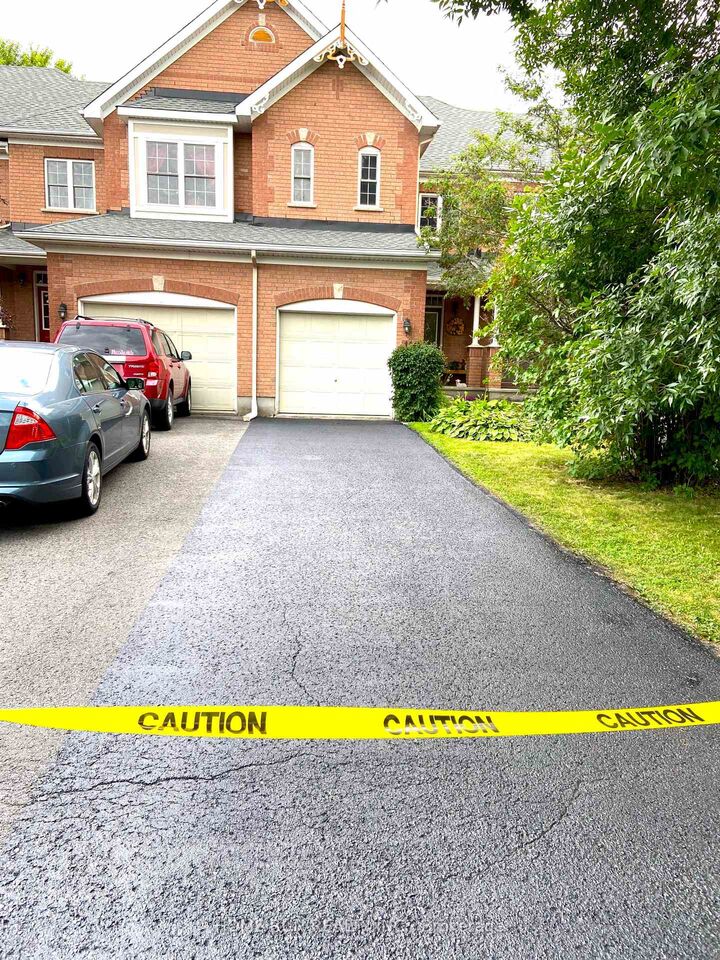
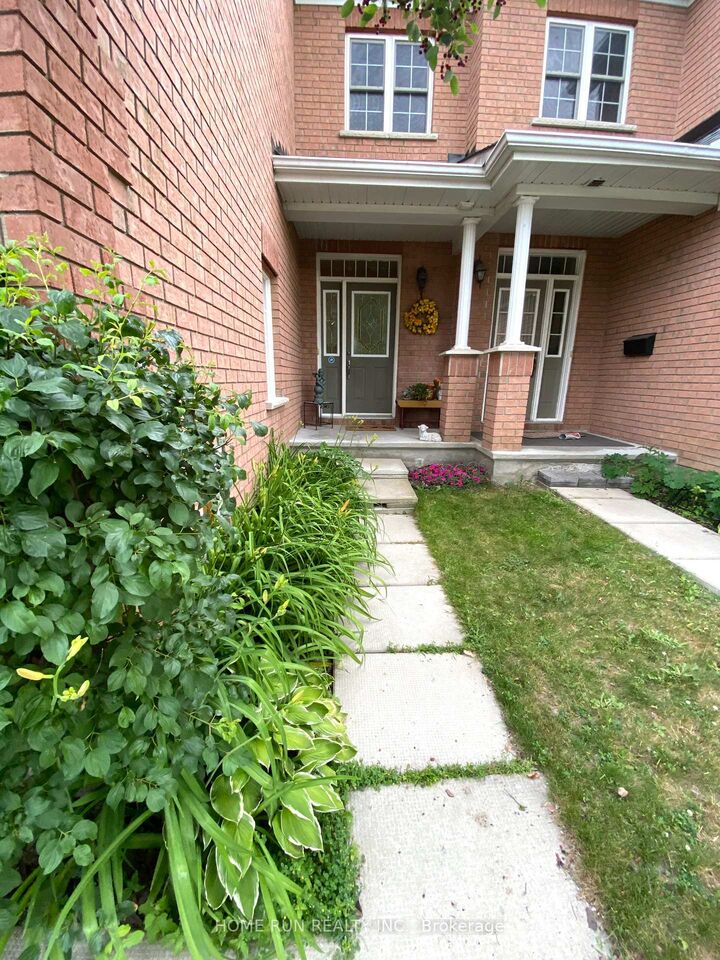
Located in Central Kanata: Bright and sun-filled 3-bedroom, 3-bathroom south-facing brick townhome, zoned for top-rated Kanata Lakes schools and steps from all essentials! An extra-deep driveway has room for 3 cars, plus the attached garage. MAIN FLOOR: A covered front porch opens into a tiled foyer with a double closet, then steps up to oak hardwood that runs through the open main level. The long living and dining room leads back to a gas fireplace framed by a wall of windows. Alongside it, the kitchen offers oak cabinetry with added storage and a bright eating area with patio doors to the deck, overlooking the fenced, private backyard. A powder room completes the level. SECOND FLOOR: A sweeping oak staircase leads to three carpeted bedrooms off the upper hall. The spacious primary retreat has a ceiling fan, 4-piece ensuite and walk-in closet, and a second full bath serves the other two bedrooms. LOWER LEVEL: The fully finished basement with laminate flooring adds a large recreation room plus storage. Updates include a new furnace, new central air, new attic insulation and professional duct cleaning. The location is hard to beat: walk to Kanata Centrum, Farm Boy and other grocery stores, a pharmacy, restaurants, shops, parks, walking paths, bus stops and golf. Non-smoking; no pets.

MLS®:
X14170700
Catégorie
Rental
Style
2-Storey
Ville
Ottawa
Communauté
9007 - Kanata - Kanata Lakes/Heritage Hills

Listed By

Home Run Realty Inc.
Source
PropTX - IDX
Dernière vérification Nov 12 2026 à 11:23 AM GMT+0000
Détails sur les salles de bains
Caractéristiques Intérieures
  • Storage
Caractéristiques de la propriété
  • Foundation: Concrete
Chauffage et refroidissement
  • Forced Air
  • Central Air
Informations sur les sous-sols
  • Finished
Informations sur le pool
  • None
Caractéristiques extérieures
  • Brick
  • Toit: Asphalt Shingle
Informations sur les services publics
  • Sewer: Sewer
  • Fuel: Gas
  • Energy: Energy Certificate: No
Garage
  • Attached
Étages
  • 2
   
Calculer les temps de trajet jusqu'à cette propriété
 
Alimenté par INRIX MD Drive Time

Alimenté par Walk Score®
Disclaimer: Copyright 2026 Toronto IDX. All rights reserved. This information is deemed reliable, but not guaranteed. The information being provided is for consumers’ personal, non-commercial use and may not be used for any purpose other than to identify prospective properties consumers may be interested in purchasing. Data last updated 11/12/26 03:23

