1146 Halton Terrace Kanata, ON K2W 1G9
Inscription par: PropTX - IDX / Listed By: Re/Max Hallmark Realty Group

  1146 Halton Terrace Kanata, ON K2W 1G9

En vigueur
502 354 $ (USD)
4
CAC
4
SDB
1500-2000
PI. CA.

Description

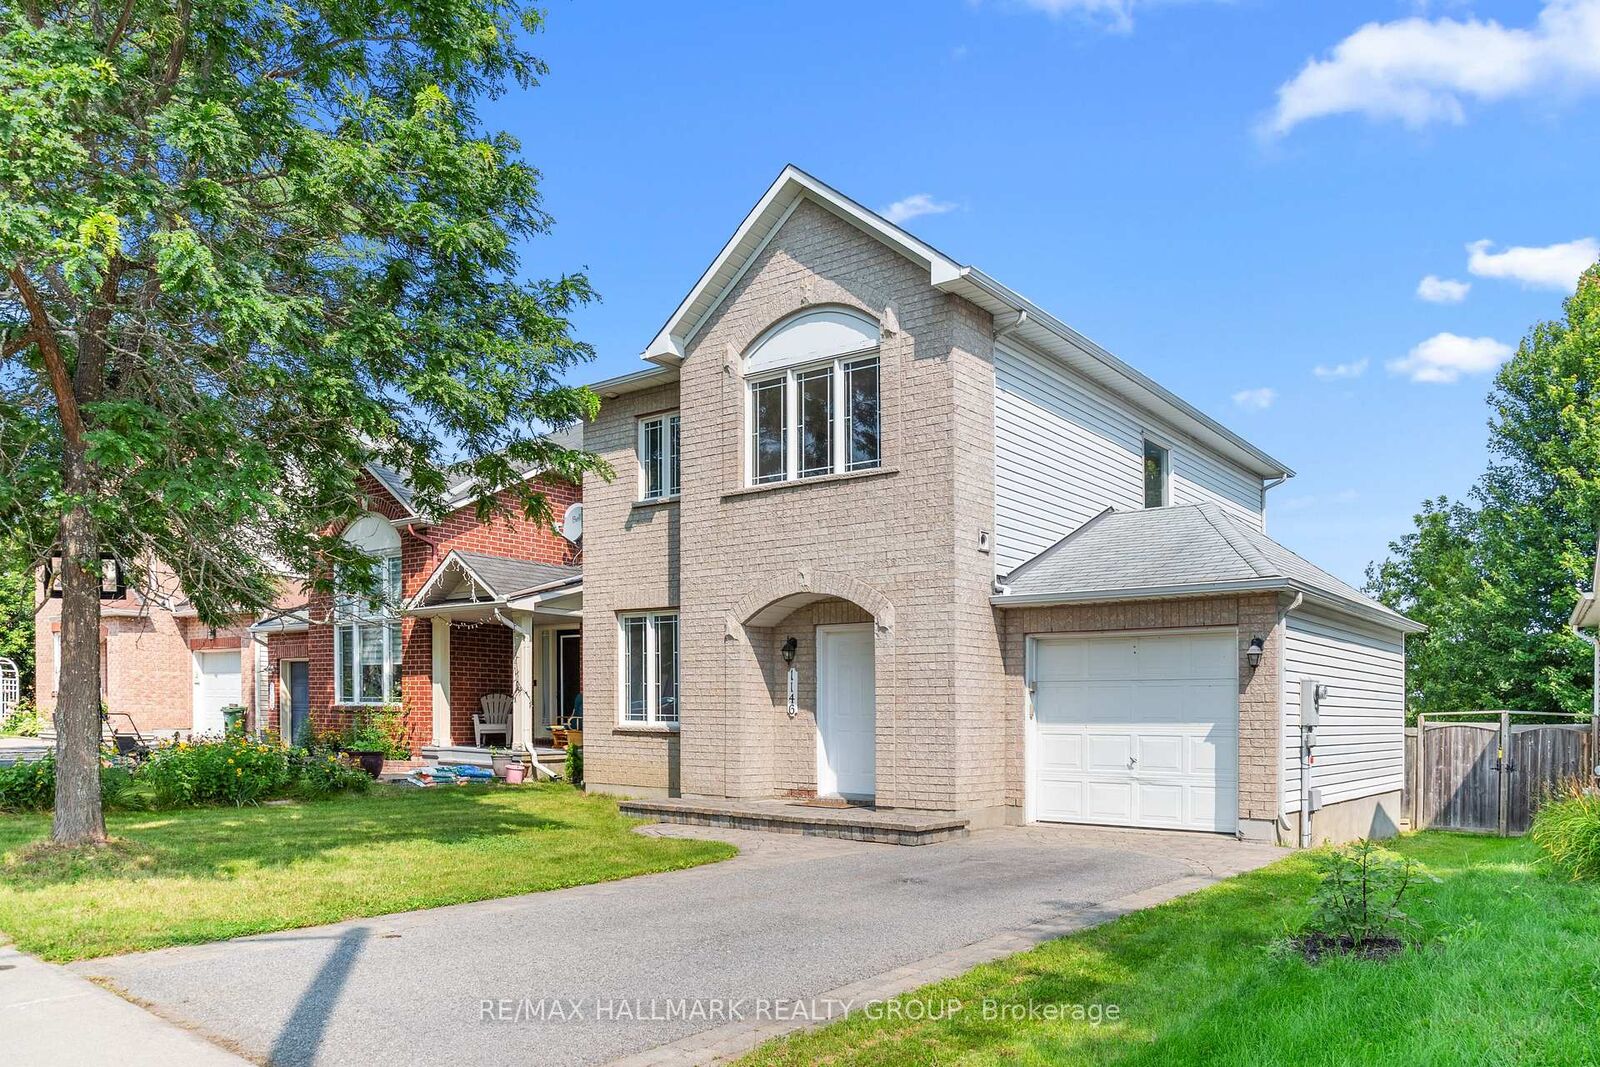
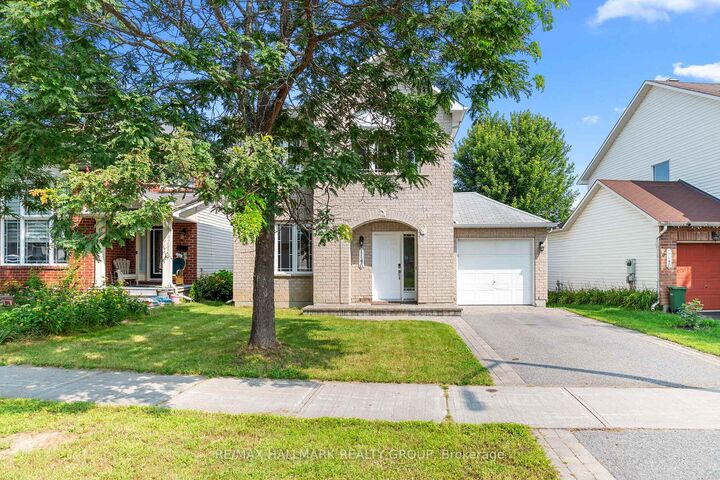
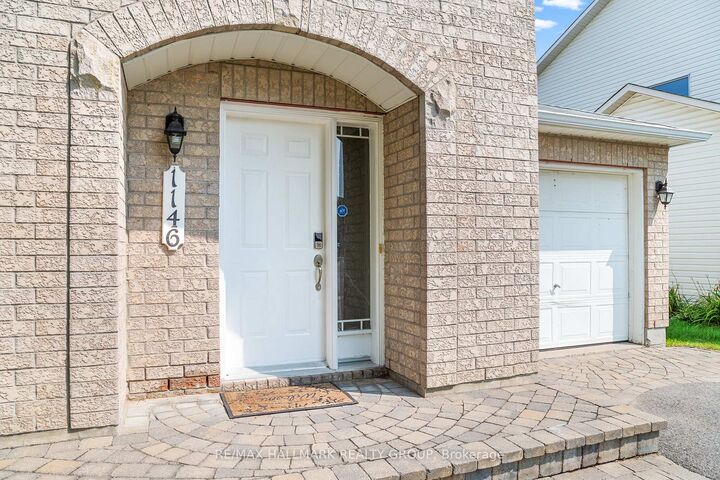
Welcome to this beautiful 4 bedroom, 3.5 bathroom detached home in the highly desirable community of Morgan's Grant! From the inviting curb appeal with interlock steps to the spacious and thoughtfully designed interior, this home is perfect for growing families. Step inside to gleaming hardwood floors throughout the main and second levels, a bright open-concept living and dining area, and a separate family room featuring a cozy gas fireplace. Large windows fill the home with natural light, creating a warm and welcoming atmosphere. The updated kitchen is sure to impress with plenty of cabinetry, granite countertops, a large island, tile backsplash and stainless steel appliances. Sliding patio doors lead to the fully fenced backyard, creating the perfect space for summer entertaining, kids and pets to enjoy. Upstairs, the spacious primary bedroom offers a walk-in closet and private 3 piece ensuite, along with two additional well-sized bedrooms and a full bathroom. The fully finished basement adds even more living space with a comfortable family room, fourth bedroom, full bathroom and convenient laundry area. With hardwood stairs, no carpet, an attached garage and two additional parking spaces, there is plenty of room for the whole family. Ideally located close to top rated schools, parks, shopping, transit and recreation, this is a wonderful opportunity to make Morgan's Grant your new home. Come see all that this home has to offer and book your showing today! Photos prior to Tenant occupancy

MLS®:
X13732656
Les impôts
$5,082(2026)
Catégorie
Single-Family Home
Style
2-Storey
Ville
Ottawa
Communauté
9008 - Kanata - Morgan's Grant/South March

Listed By

Re/Max Hallmark Realty Group
Source
PropTX - IDX
Dernière vérification Sep 2 2026 à 8:31 AM GMT+0000
Détails sur les salles de bains
Caractéristiques Intérieures
  • None
Caractéristiques de la propriété
  • Foundation: Poured Concrete
Chauffage et refroidissement
  • Forced Air
  • Central Air
Informations sur les sous-sols
  • Finished
  • Full
Informations sur le pool
  • None
Caractéristiques extérieures
  • Brick
  • Vinyl Siding
  • Toit: Asphalt Shingle
Informations sur les services publics
  • Sewer: Sewer
  • Fuel: Gas
  • Energy: Energy Certificate: No
Garage
  • Attached
Étages
  • 2
   
Calculer les temps de trajet jusqu'à cette propriété
 
Alimenté par INRIX MD Drive Time

Alimenté par Walk Score®
Disclaimer: Copyright 2026 Toronto IDX. All rights reserved. This information is deemed reliable, but not guaranteed. The information being provided is for consumers’ personal, non-commercial use and may not be used for any purpose other than to identify prospective properties consumers may be interested in purchasing. Data last updated 9/2/26 01:31

