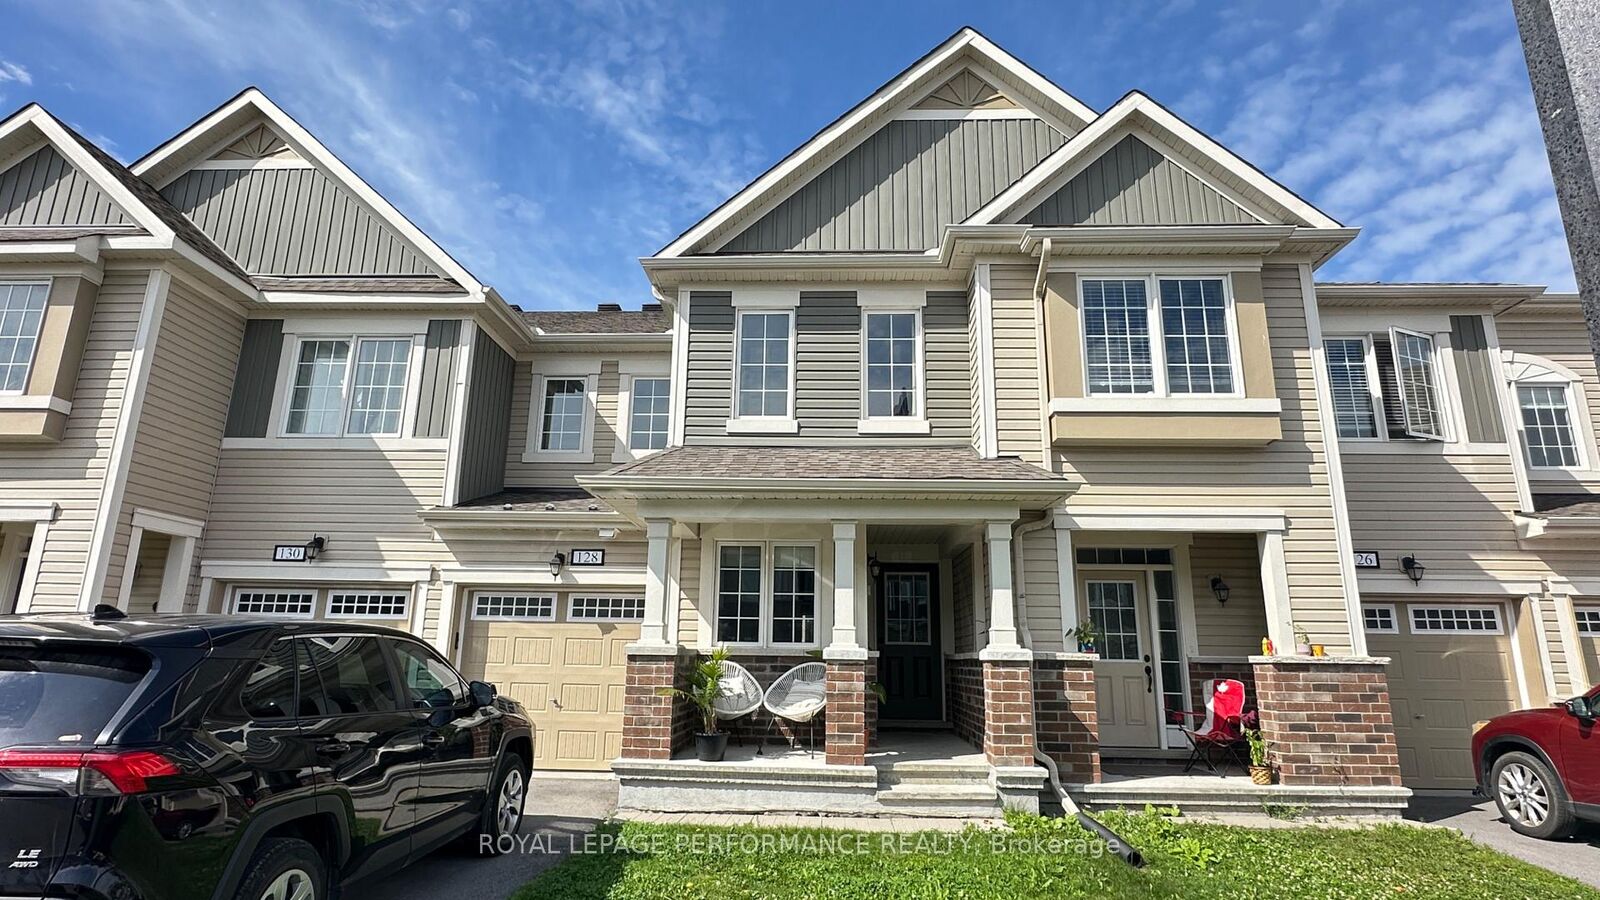
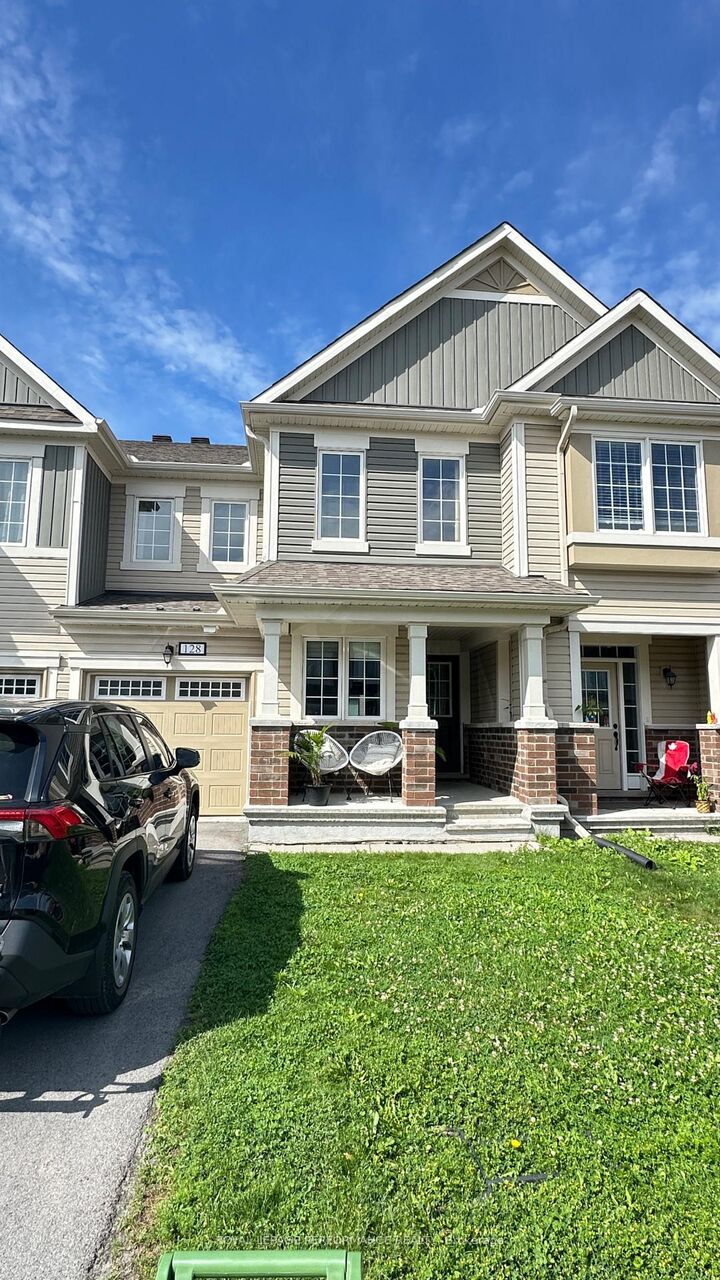
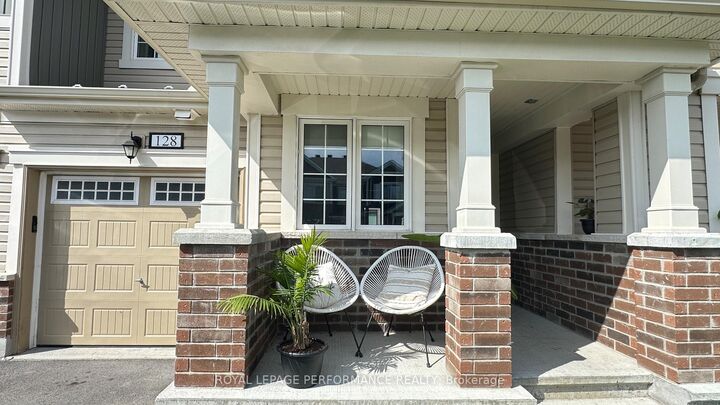
128 Lanceleaf Way Kanata, ON K2S 1E7
Inscription par: PropTX - IDX / Listed By: Royal Lepage Performance Realty

  128 Lanceleaf Way Kanata, ON K2S 1E7

En vigueur
1 852 $ (USD)
3
CAC
3
SDB
1500-2000
PI. CA.

Description

Welcome home to 128 Lanceleaf Way! This stunning, Mattamy-built Majestic model townhome offers an impressive 1,660 sq. ft. of bright, beautifully designed living space in one of Ottawa's most sought-after, family-friendly communities.The main level greets you with an expansive, open-concept layout tailored for effortless entertaining and daily family life. At the heart of the home is a massive modern kitchen complete with a sprawling breakfast island, seamlessly connecting to a sun-filled, spacious living and dining area. Everyday convenience is built right in, featuring a highly functional mudroom with handy interior garage access, a pristine partial powder room, and a versatile den that is perfect for a quiet home office or cozy reading nook.Retreat upstairs to the second level, where you will find a luxurious primary bedroom suite boasting a massive walk-in closet and a spa-like 3-piece ensuite with a spacious double-sink vanity. Two additional bright and generous guest bedrooms, a full family bathroom, and a highly convenient dedicated laundry room complete this thoughtfully designed upper level.Perfectly situated, this home places you minutes away from major shopping hubs like SmartCentres Kanata (Walmart & Real Canadian Superstore on Fernbank), Kanata Centrum, and the Tanger Outlets. The neighborhood is surrounded by parks and boasts access to top-tier schools, including St. Martin de Porres, Glen Cairn Public, A.Y. Jackson, Sacred Heart, and Earl of March. Seamlessly combining style, space, and a premium location-this property is an absolute must-see! Available on Oct 1.

MLS®:
X13577870
Catégorie
Rental
Style
2-Storey
Ville
Ottawa
Communauté
9010 - Kanata - Emerald Meadows/Trailwest

Listed By

Royal Lepage Performance Realty
Source
PropTX - IDX
Dernière vérification Juil 18 2026 à 5:42 AM GMT+0000
Détails sur les salles de bains
Caractéristiques Intérieures
  • Auto Garage Door Remote
Caractéristiques de la propriété
  • Foundation: Poured Concrete
Chauffage et refroidissement
  • Forced Air
  • Central Air
Informations sur les sous-sols
  • Unfinished
Informations sur le pool
  • None
Caractéristiques extérieures
  • Vinyl Siding
  • Brick Veneer
  • Toit: Asphalt Shingle
Informations sur les services publics
  • Sewer: Sewer
  • Fuel: Gas
  • Energy: Energy Certificate: No
Garage
  • Attached
Étages
  • 2
   
Calculer les temps de trajet jusqu'à cette propriété
 
Alimenté par INRIX MD Drive Time

Alimenté par Walk Score®
Disclaimer: Copyright 2026 Toronto IDX. All rights reserved. This information is deemed reliable, but not guaranteed. The information being provided is for consumers’ personal, non-commercial use and may not be used for any purpose other than to identify prospective properties consumers may be interested in purchasing. Data last updated 7/17/26 22:42

