

Inscription par: PropTX - IDX / Listed By: Ottawa True North Realty
187 Kincardine Drive Kanata, ON K2V 1C5
En vigueur
400 937 $ (USD)
HORAIRES DES PORTES OUVERTES
-
OUVERTESDim, Juil 122:00 pm - 4:00 pm

Description
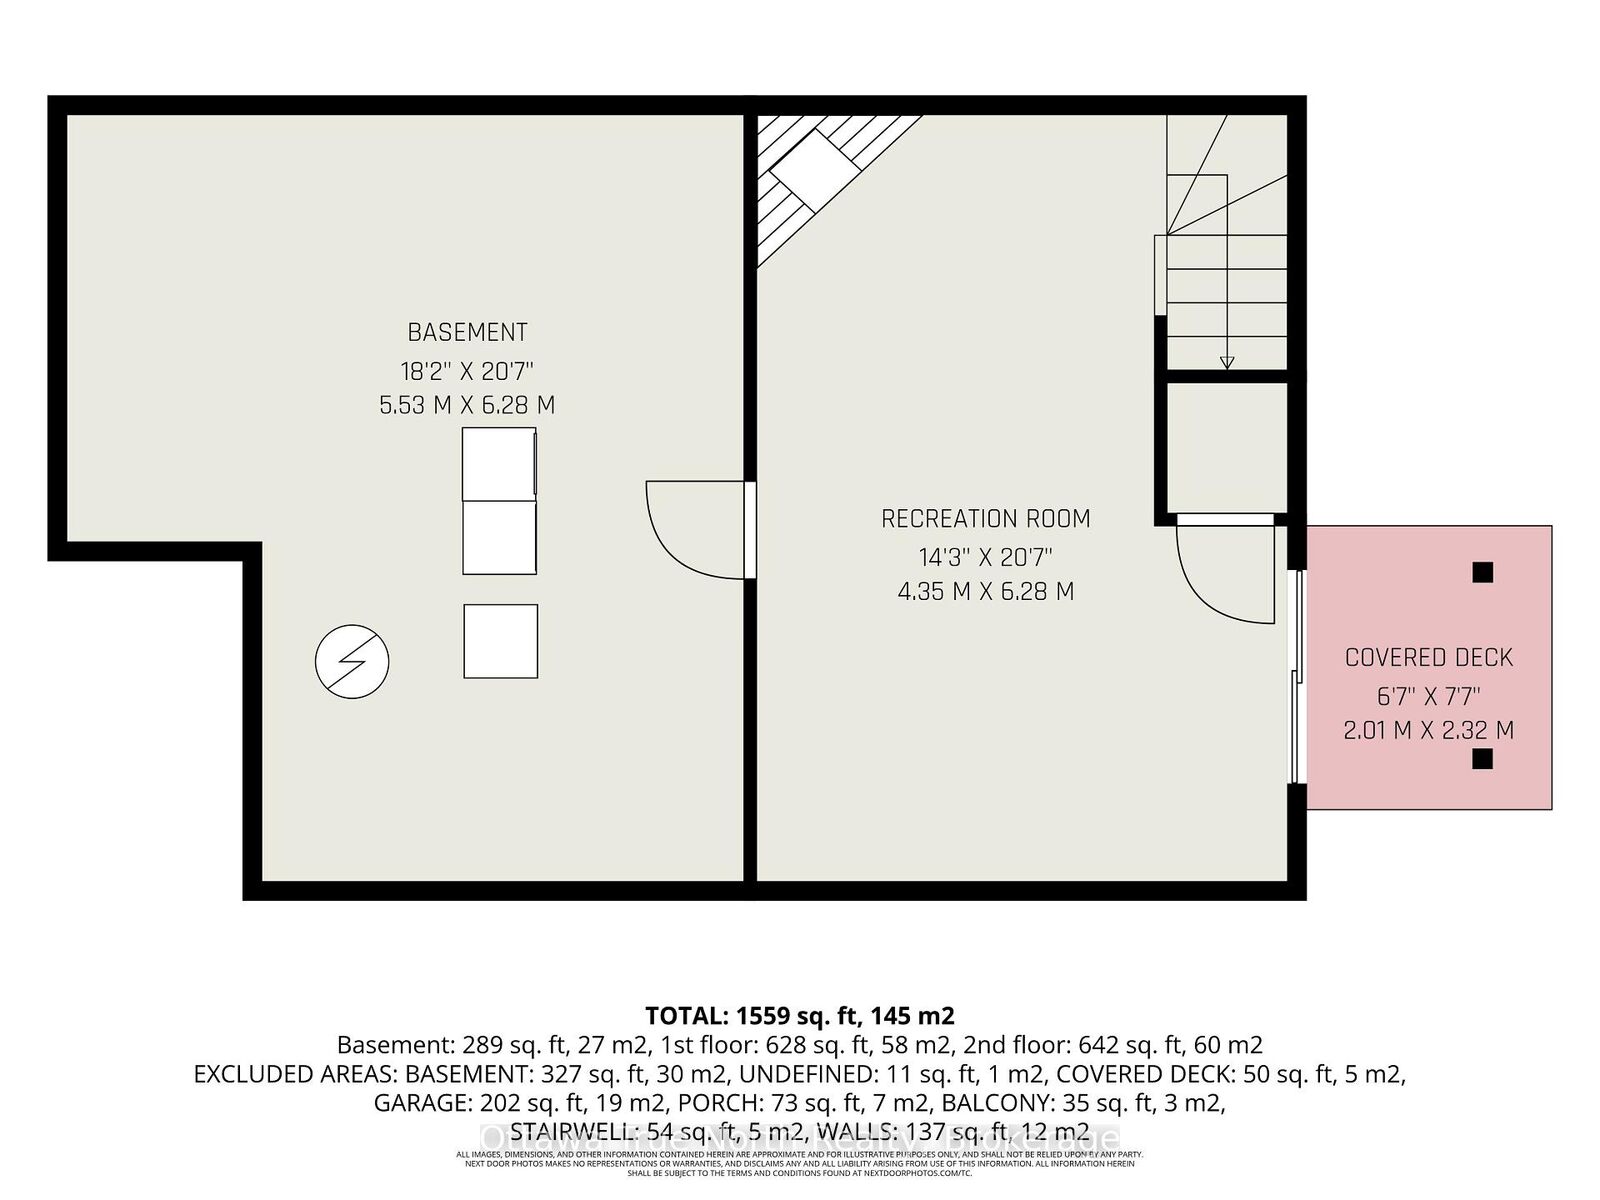
Move-In Ready with No Rear Neighbours, Walk-Out Basement & Stunning Views! Welcome to this beautifully refreshed middle-unit townhome, in one of the area's most sought-after family-friendly neighbourhoods! Professionally painted from top to bottom (inside and out) and truly move-in ready, this home offers the perfect combination of comfort, convenience and privacy. The bright, open-concept kitchen features a generous eating area and opens onto a brand-new balcony where you can relax and enjoy spectacular views with no rear neighbours. The main floor also offers a convenient powder room and inside access from the garage. An elegant circular staircase with oak railings leads to the second level, where you'll find spacious bedrooms, including an oversized primary retreat with semi-ensuite access to a large bathroom featuring both a luxurious soaker tub and separate corner shower. The fully finished walk-out basement is the perfect place to unwind, complete with a cozy natural gas fireplace, large windows that fill the space with natural light, and patio doors leading to a brand-new deck looking into the peaceful backyard. Located just minutes from shopping, schools, parks, everyday amenities and easy highway access, this home checks all the boxes for families, professionals and commuters alike. Don't miss your opportunity to own this exceptional home in a fantastic neighbourhood! PUBLIC OPEN HOUSE: SUNDAY JULY 12 FROM 2-4PM
MLS®:
X13543354
X13543354
Les impôts
$3,595(2025)
$3,595(2025)
Catégorie
Townhouse
Townhouse
Style
2-Storey
2-Storey
Vue
Park/Greenbelt
Park/Greenbelt
Ville
Ottawa
Ottawa
Communauté
9003 - Kanata - Glencairn/Hazeldean
9003 - Kanata - Glencairn/Hazeldean
Listed By
Ottawa True North Realty
Source
PropTX - IDX
Dernière vérification Juil 11 2026 à 5:27 AM GMT+0000
PropTX - IDX
Dernière vérification Juil 11 2026 à 5:27 AM GMT+0000
Détails sur les salles de bains
Caractéristiques Intérieures
- Central Vacuum
Caractéristiques de la propriété
- Foundation: Poured Concrete
Chauffage et refroidissement
- Forced Air
- Central Air
Informations sur les sous-sols
- Finished With Walk-Out
Informations sur le pool
- None
Caractéristiques extérieures
- Brick
- Vinyl Siding
- Toit: Asphalt Shingle
Informations sur les services publics
- Sewer: Sewer
- Fuel: Gas
- Energy: Energy Certificate: No
Garage
- Attached
Étages
- 2
Lieu
Disclaimer: Copyright 2026 Toronto IDX. All rights reserved. This information is deemed reliable, but not guaranteed. The information being provided is for consumers’ personal, non-commercial use and may not be used for any purpose other than to identify prospective properties consumers may be interested in purchasing. Data last updated 7/10/26 22:27

