286 Elsie Macgill Walk Kanata, ON K2W 0L2
Inscription par: PropTX - IDX / Listed By: Royal Lepage Integrity Realty

  286 Elsie Macgill Walk Kanata, ON K2W 0L2

En vigueur
2 450 $ (CAD)
2
CAC
3
SDB
1500-2000
PI. CA.

Description

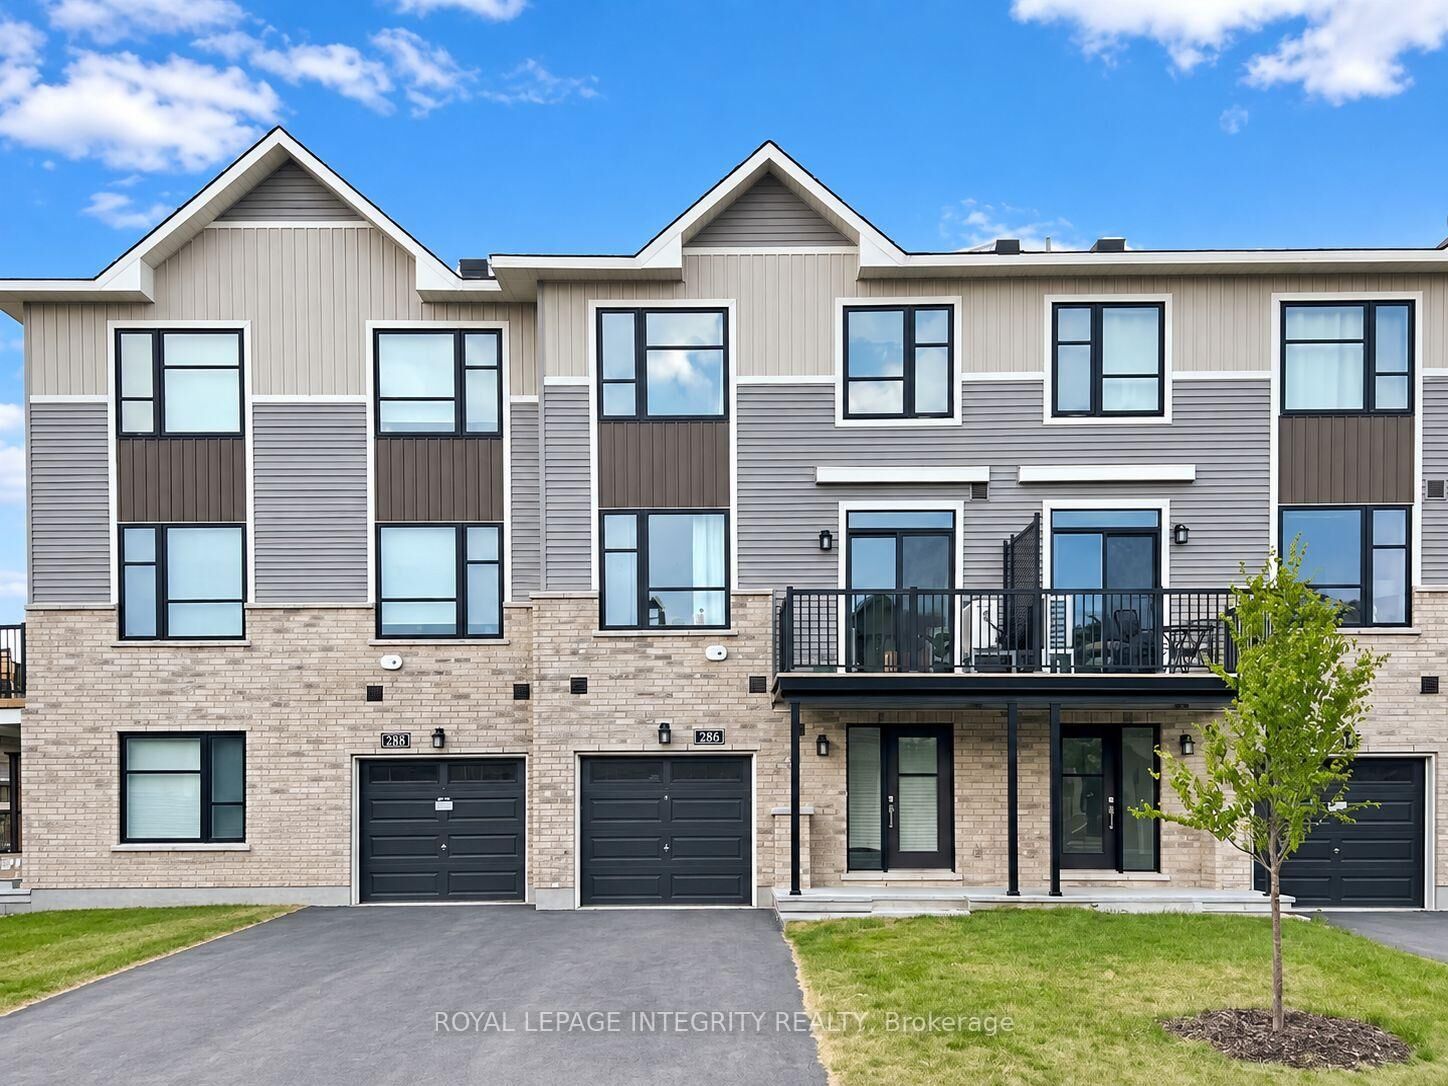
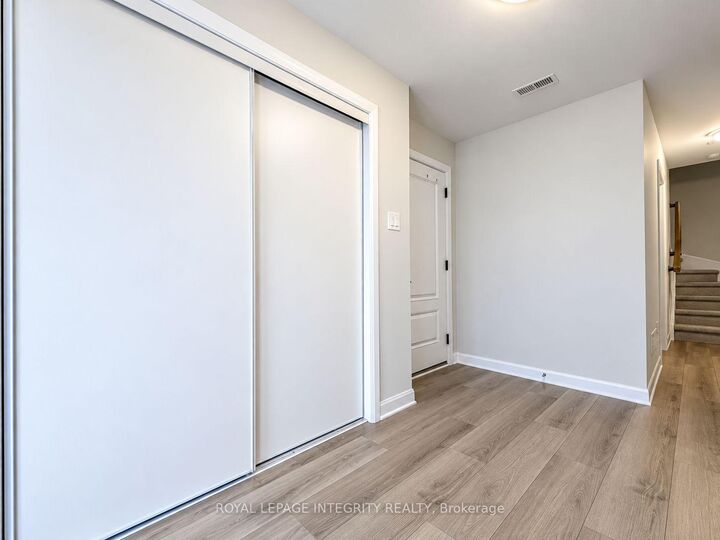
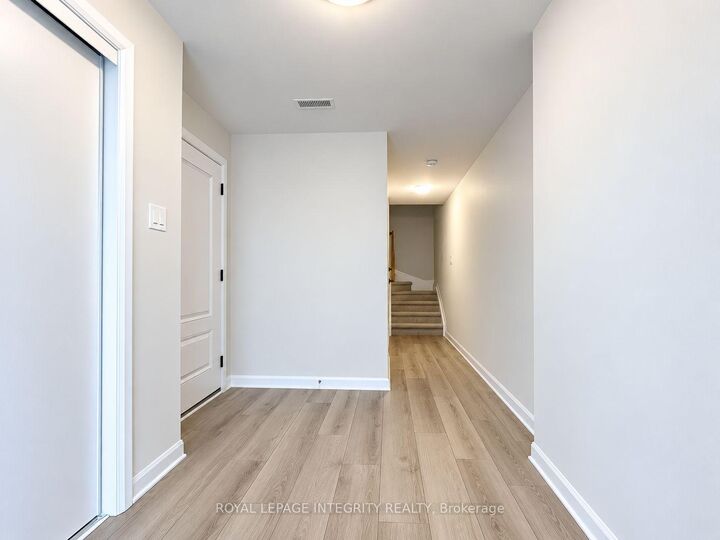
Welcome to 286 Elsie Macgill Walk! This bright and stylish 3-storey townhouse in the sought-after Brookline Community offers the perfect blend of comfort, function, and convenience. Featuring 2 spacious bedrooms, 2.5 bathrooms, and a thoughtful open-concept layout, this home is designed for modern living. The main floor boasts a convenient laundry and mudroom, while the second level offers a functional open space with a cozy den, a generous living and dining area, and a modern upgraded kitchen with sleek cabinetry, a breakfast bar, and tile backsplash. Enjoy your morning coffee or family gatherings on the private balcony. The third level hosts two large bedrooms, each with its own full bathroom. The primary suite features oversized windows, his & hers closets, and an abundance of natural light. Nestled on a quiet street in a family-friendly neighborhood, you're surrounded by shops, restaurants, parks, trails, and top-rated schools. A short drive takes you to Kanata's High Tech Park, DND Carling campus, and vibrant shopping plazas. Flexible move-in dates --- only 30 days notice required. Rental application form, recent Credit Report from Equifax, Letter of Employment & 2 latest pay stubs and photo IDs are required. Photos were taken before tenants moved in.

MLS®:
X13801444
Catégorie
Rental
Style
3-Storey
Ville
Ottawa
Communauté
9008 - Kanata - Morgan's Grant/South March

Listed By

Royal Lepage Integrity Realty
Source
PropTX - IDX
Dernière vérification Sep 19 2026 à 2:07 PM GMT+0000
Détails sur les salles de bains
Caractéristiques Intérieures
  • Auto Garage Door Remote
Caractéristiques de la propriété
  • Foundation: Poured Concrete
Chauffage et refroidissement
  • Forced Air
  • Central Air
Informations sur le pool
  • None
Caractéristiques extérieures
  • Brick
  • Vinyl Siding
  • Toit: Asphalt Shingle
Informations sur les services publics
  • Sewer: Sewer
  • Fuel: Gas
  • Energy: Energy Certificate: No
Garage
  • Attached
Étages
  • 3
   
Calculer les temps de trajet jusqu'à cette propriété
 
Alimenté par INRIX MD Drive Time

Alimenté par Walk Score®
Disclaimer: Copyright 2026 Toronto IDX. All rights reserved. This information is deemed reliable, but not guaranteed. The information being provided is for consumers’ personal, non-commercial use and may not be used for any purpose other than to identify prospective properties consumers may be interested in purchasing. Data last updated 9/19/26 07:07

