

Inscription par: PropTX - IDX / Listed By: Remax Boardwalk Realty
3 Moresby Drive Kanata, ON K2M 2A2
En vigueur
549 104 $ (USD)
HORAIRES DES PORTES OUVERTES
-
OUVERTESDim, Oct 182:00 pm - 4:00 pm
Description
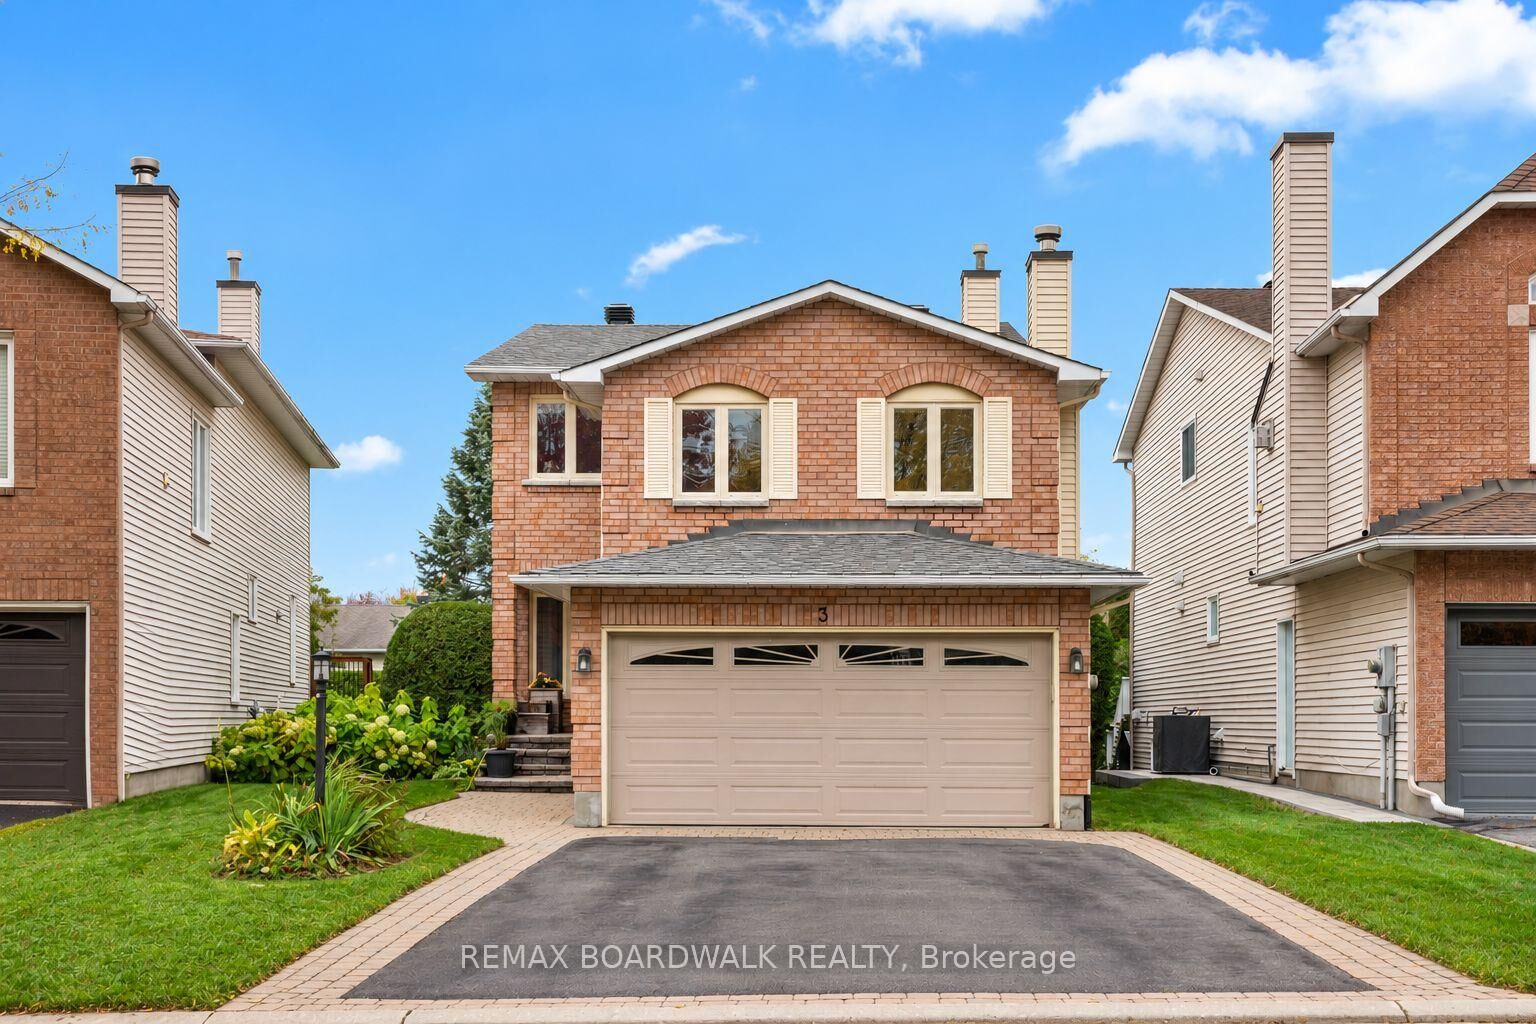
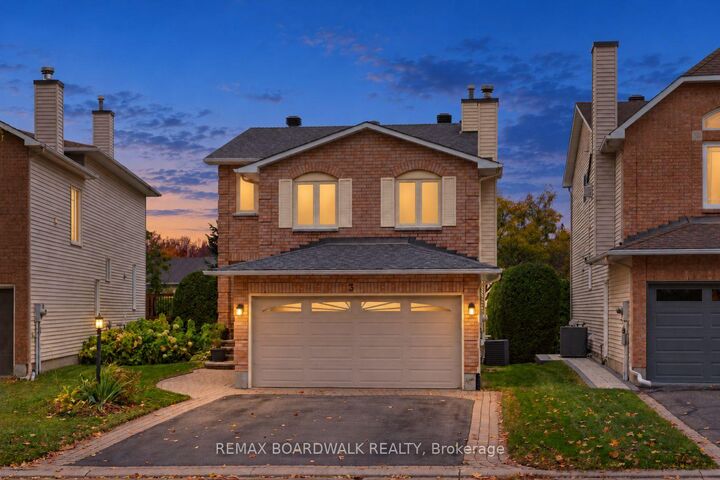
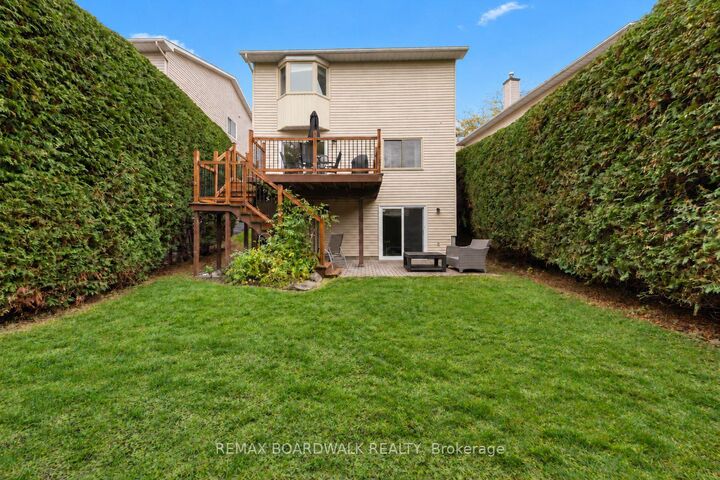
Welcome to 3 Moresby Drive, a beautifully updated 3-bedroom, 2.5-bath detached home with 2,217 square feet of living space in sought-after Bridlewood. With no front-facing neighbours, located on a quiet crescent, a double-car garage and a bright, functional layout, this move-in-ready home offers comfort, privacy and style.The eat-in kitchen features stainless steel appliances (2023) and opens through a new Magic patio door (2026) to a spacious two-tier deck surrounded by mature hedges. This creates a sun-filled and private backyard. The inviting mid-level family room features a wood-burning fireplace, creating a warm and comfortable place to relax. High-end lighting throughout the home (2025) was thoughtfully selected by the owner, a lighting designer, to add warmth and character. Upstairs, two new sun tunnels fill the hallway with natural light. The generous primary bedroom offers a walk-in closet and a newly renovated ensuite. Two additional bedrooms and a refreshed full bathroom feature updated tile, mirrors and fixtures. The finished walk-out basement includes a gas fireplace, a new patio door (2026), plenty of storage and flexible space for a home office, gym, media room or recreation area. Wiring in garage for EV charger in place. Additional updates include a new roof (2025), fresh paint (2026), an updated powder room, fully replaced Poly-B plumbing and recently serviced fireplaces. Conveniently located near parks, schools, public transit, shopping, amenities and the Trans Canada Trail. Reach out today for more information! **OPEN HOUSE: Sunday, October 18, from 2:00 to 4:00 PM**
MLS®:
X14084036
X14084036
Les impôts
$4,577(2026)
$4,577(2026)
Catégorie
Single-Family Home
Single-Family Home
Style
2-Storey
2-Storey
Ville
Ottawa
Ottawa
Communauté
9004 - Kanata - Bridlewood
9004 - Kanata - Bridlewood
Listed By
Remax Boardwalk Realty
Source
PropTX - IDX
Dernière vérification Oct 16 2026 à 1:38 AM GMT+0000
PropTX - IDX
Dernière vérification Oct 16 2026 à 1:38 AM GMT+0000
Détails sur les salles de bains
Caractéristiques Intérieures
- Central Vacuum
- Water Heater
- Auto Garage Door Remote
- Storage
Caractéristiques de la propriété
- Cheminée: Living Room
- Cheminée: Natural Gas
- Cheminée: Family Room
- Cheminée: Rec Room
- Cheminée: Wood
- Foundation: Poured Concrete
Chauffage et refroidissement
- Forced Air
- Central Air
Informations sur les sous-sols
- Finished
- Full
- Separate Entrance
- Walk-Out
Informations sur le pool
- None
Caractéristiques extérieures
- Brick
- Vinyl Siding
- Toit: Asphalt Shingle
Informations sur les services publics
- Sewer: Sewer
- Fuel: Gas
- Energy: Energy Certificate: No
Garage
- Attached
Stationnement
- Private Double
- Lane
Étages
- 2
Lieu
Disclaimer: Copyright 2026 Toronto IDX. All rights reserved. This information is deemed reliable, but not guaranteed. The information being provided is for consumers’ personal, non-commercial use and may not be used for any purpose other than to identify prospective properties consumers may be interested in purchasing. Data last updated 10/15/26 18:38

