300 Livery Street Kanata, ON K2V 0S1
Inscription par: PropTX - IDX / Listed By: Real Broker Ontario Ltd.

  300 Livery Street Kanata, ON K2V 0S1

En vigueur
649 900 $ (CAD)

3
CAC
3
SDB
1500-2000
PI. CA.

Description

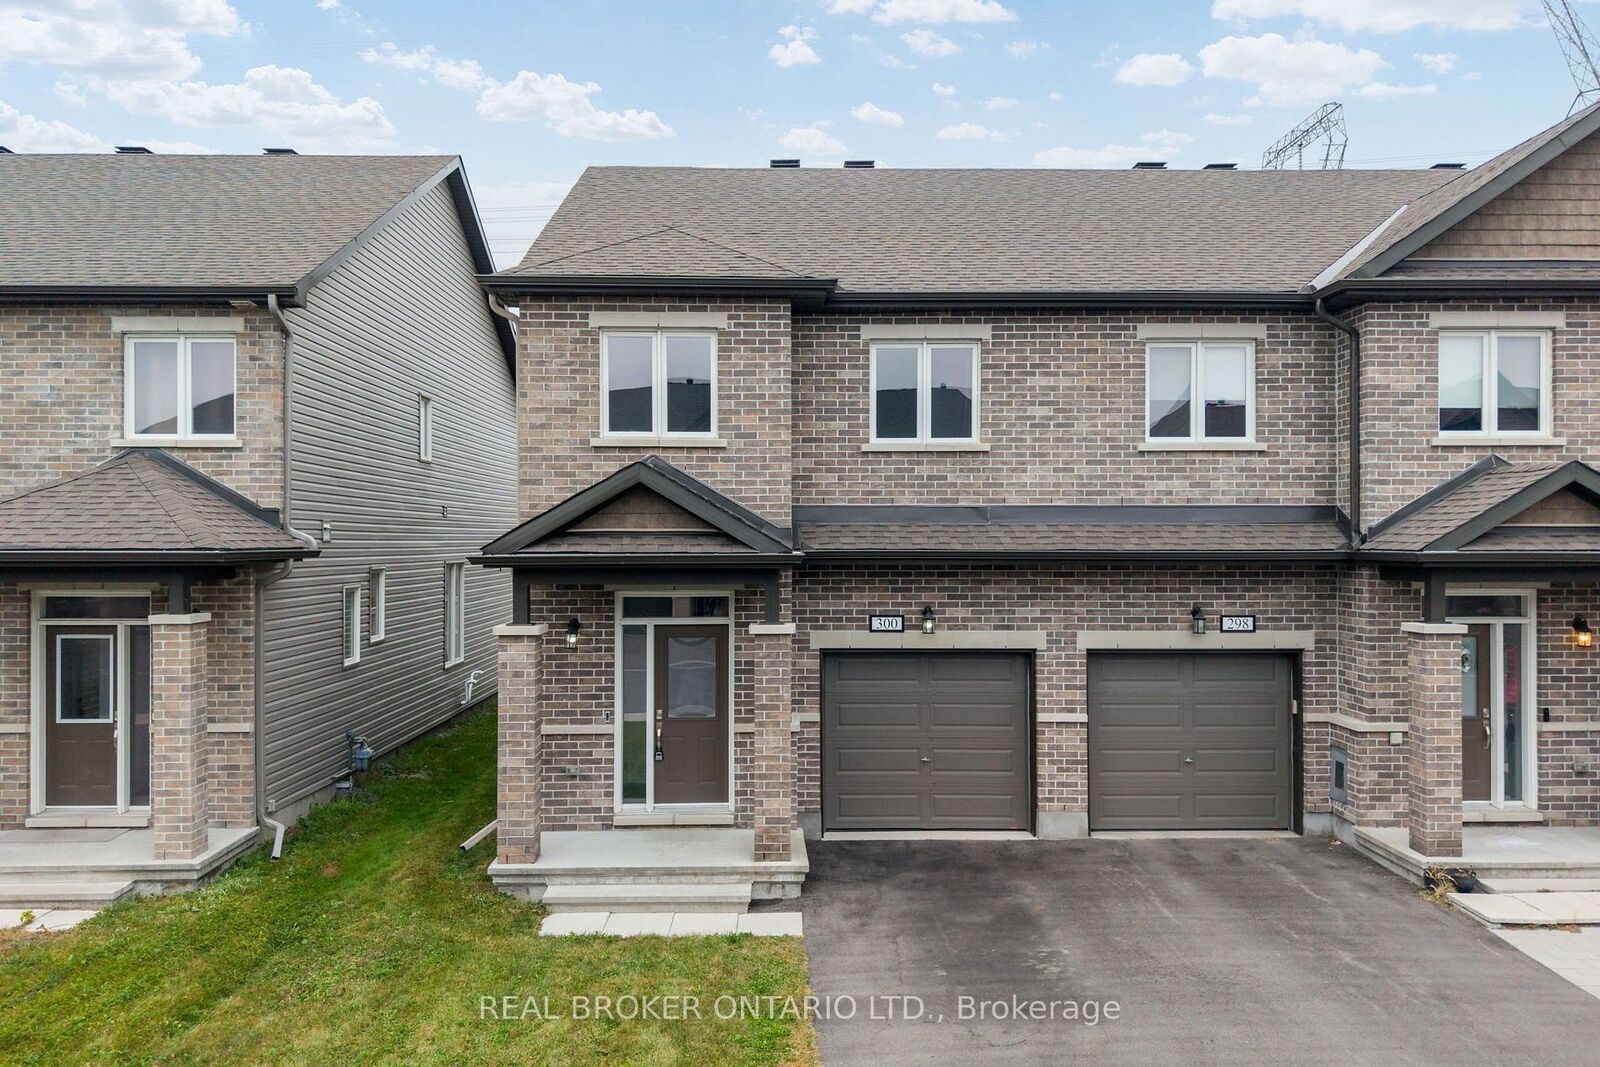
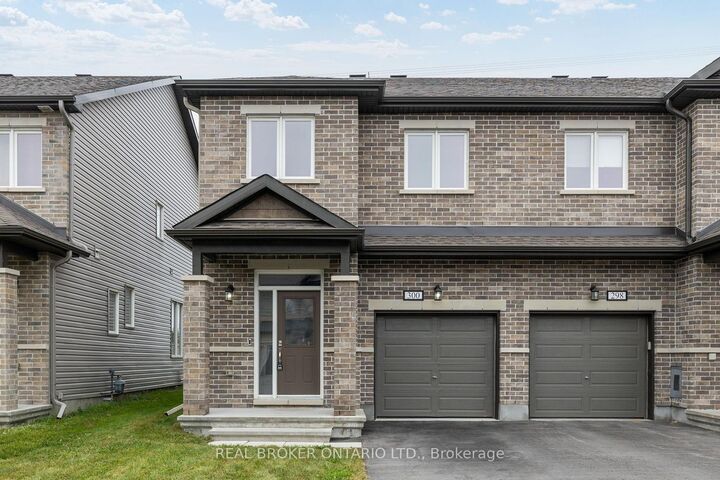
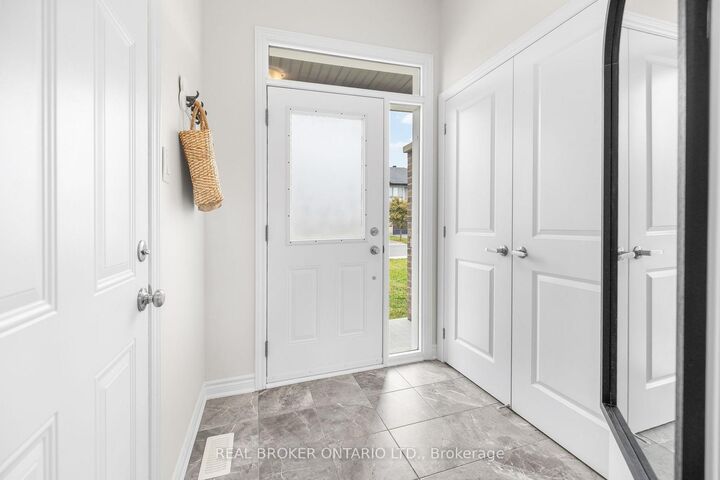
Welcome to 300 Livery Street, an immaculately maintained and substantially upgraded end-unit townhome offering an impressive combination of space, style, privacy, and convenience in Stittsville. The bright and inviting open-concept main level showcases beautiful luxury flooring, upgraded millwork and tile, stone countertops, a cozy gas fireplace, and a stylish powder room, creating a polished yet comfortable space for everyday living and entertaining. Upstairs, you'll find three spacious bedrooms and 2 full bathrooms, including an opulent primary retreat complete with a large ensuite bathroom. The fully finished basement adds valuable additional living space with plenty of flexibility for a family room, home office, gym, or playroom. Outside, enjoy a long, fully fenced backyard with no rear neighbours, providing a level of privacy that is hard to find in a townhome. Thoughtfully located in Stittsville, this home puts parks, schools, walking and cycling trails, and everyday conveniences close at hand, with the shopping, restaurants, and services along Hazeldean Road just minutes away. Enjoy easy access to both Stittsville and Kanata, while coming home to a family-friendly residential neighbourhood with plenty of green space nearby. Meticulously cared for and thoughtfully upgraded throughout, 300 Livery Street is completely move-in ready and a home you'll be proud to call your own.

MLS®:
X13853776
Les impôts
$4,414(2026)
Catégorie
Townhouse
Style
2-Storey
Ville
Ottawa
Communauté
9010 - Kanata - Emerald Meadows/Trailwest

Listed By

Real Broker Ontario Ltd.
Source
PropTX - IDX
Dernière vérification Oct 3 2026 à 1:21 AM GMT+0000
Détails sur les salles de bains
Caractéristiques Intérieures
  • Storage
Caractéristiques de la propriété
  • Cheminée: Natural Gas
  • Foundation: Poured Concrete
Chauffage et refroidissement
  • Forced Air
  • Central Air
Informations sur les sous-sols
  • Finished
  • Full
Informations sur le pool
  • None
Caractéristiques extérieures
  • Brick
  • Vinyl Siding
  • Toit: Asphalt Shingle
Informations sur les services publics
  • Sewer: Sewer
  • Fuel: Gas
  • Energy: Energy Certificate: No
Garage
  • Attached
Étages
  • 2
   
Calculer les temps de trajet jusqu'à cette propriété
 
Alimenté par INRIX MD Drive Time

Alimenté par Walk Score®
Disclaimer: Copyright 2026 Toronto IDX. All rights reserved. This information is deemed reliable, but not guaranteed. The information being provided is for consumers’ personal, non-commercial use and may not be used for any purpose other than to identify prospective properties consumers may be interested in purchasing. Data last updated 10/2/26 18:21

