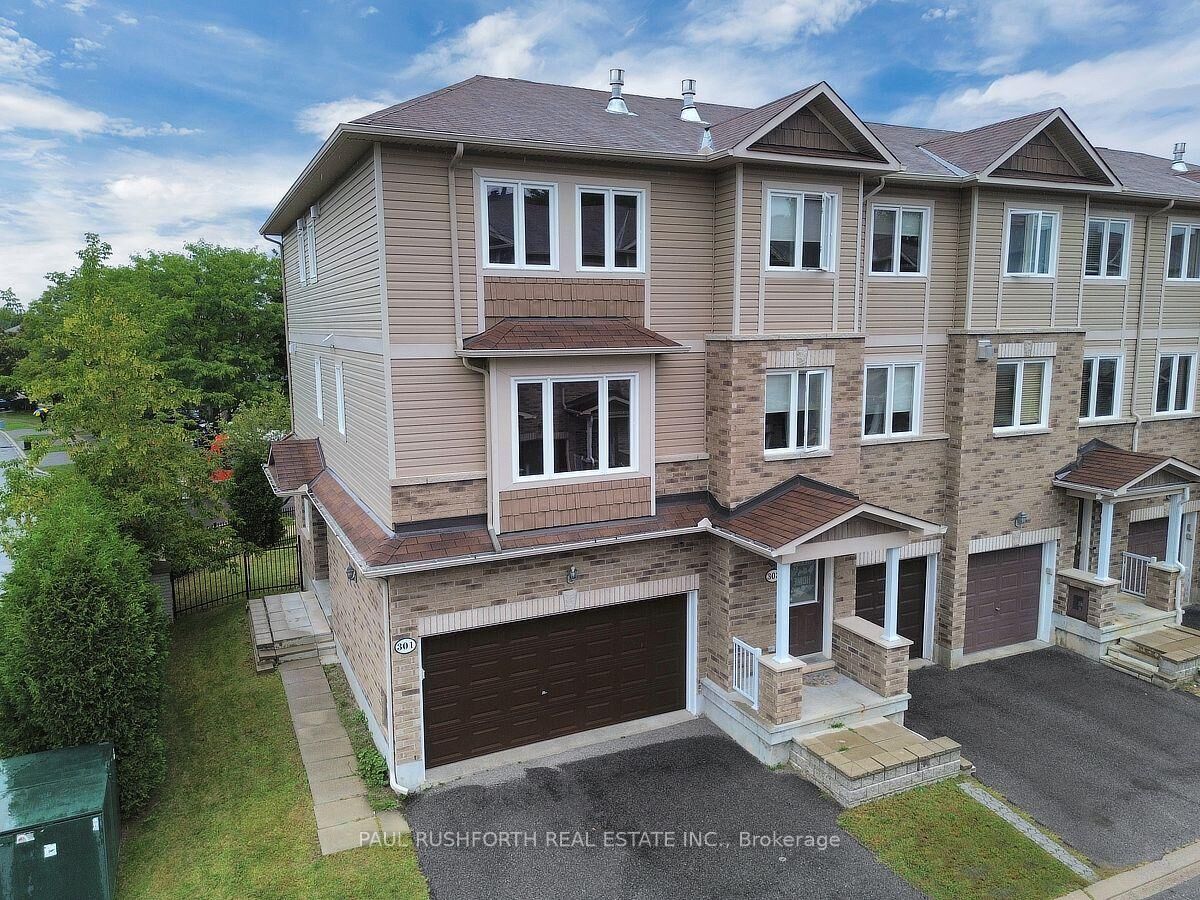
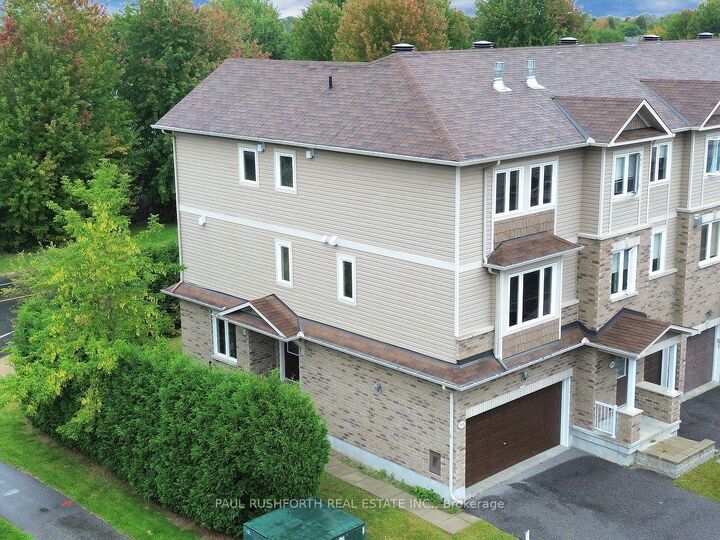
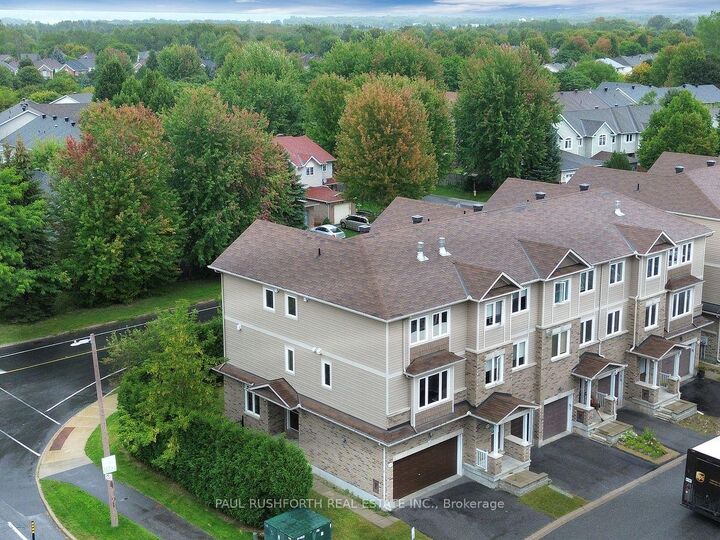
301 Mosaic Private Kanata, ON K2K 0H1
Inscription par: PropTX - IDX / Listed By: Paul Rushforth Real Estate Inc.

  301 Mosaic Private Kanata, ON K2K 0H1

En vigueur
549 900 $ (CAD)

2
CAC
3
SDB
1500-2000
PI. CA.

Description

Welcome to this bright and spacious 2bed, 2bath end unit townhome, offering a thoughtfully designed multi-level layout, attached two-car garage, and plenty of flexible living space. Freshly painted throughout, this home is move-in ready and offers an ideal blend of comfort, functionality, and convenience. The main level features beautiful hardwood flooring and an inviting living room complete with a cozy gas fireplace. The adjacent dining area and well-appointed kitchen provide an excellent space for everyday living and entertaining, with a convenient centre island and access to a private balcony. The ground level offers additional versatility with a spacious family room and direct access to the backyard. This flexible space can easily be adapted to suit your needs as a home office, recreation room, or additional living area. Convenient inside access to the attached two-car garage adds to the home's functionality. The full basement provides even more valuable space and can be customized to accommodate a home gym, media room, office, storage, or other lifestyle needs. Upstairs, you'll find two generously sized bedrooms, each featuring its own ensuite bathroom, providing comfort and privacy for residents and guests alike. Convenient bedroom-level laundry completes the upper floor. Located close to an array of amenities, shopping, restaurants, recreation, and major employment hubs, including Kanata North Business Park and numerous high-tech employers, this home offers an exceptional combination of space, flexibility, and location. Some photos have been virtually staged.

MLS®:
X13801398
Les impôts
$4,149(2026)
Catégorie
Townhouse
Style
3-Storey
Ville
Ottawa
Communauté
9008 - Kanata - Morgan's Grant/South March

Listed By

Paul Rushforth Real Estate Inc.
Source
PropTX - IDX
Dernière vérification Sep 19 2026 à 3:37 PM GMT+0000
Détails sur les salles de bains
Caractéristiques Intérieures
  • None
Caractéristiques de la propriété
  • Foundation: Poured Concrete
Chauffage et refroidissement
  • Forced Air
  • Central Air
Informations sur les sous-sols
  • Full
  • Partially Finished
Informations sur le pool
  • None
Caractéristiques extérieures
  • Brick
  • Vinyl Siding
  • Toit: Asphalt Shingle
Informations sur les services publics
  • Sewer: Sewer
  • Fuel: Gas
  • Energy: Energy Certificate: No
Garage
  • Attached
Stationnement
  • Lane
Étages
  • 3
   
Calculer les temps de trajet jusqu'à cette propriété
 
Alimenté par INRIX MD Drive Time

Alimenté par Walk Score®
Disclaimer: Copyright 2026 Toronto IDX. All rights reserved. This information is deemed reliable, but not guaranteed. The information being provided is for consumers’ personal, non-commercial use and may not be used for any purpose other than to identify prospective properties consumers may be interested in purchasing. Data last updated 9/19/26 08:37

