4 Burnstead Crescent Kanata, ON K2M 2T4
Inscription par: PropTX - IDX / Listed By: Engel & Volkers Ottawa

  4 Burnstead Crescent Kanata, ON K2M 2T4

En vigueur
749 900 $ (CAD)

3
CAC
3
SDB
1100-1500
PI. CA.

Description

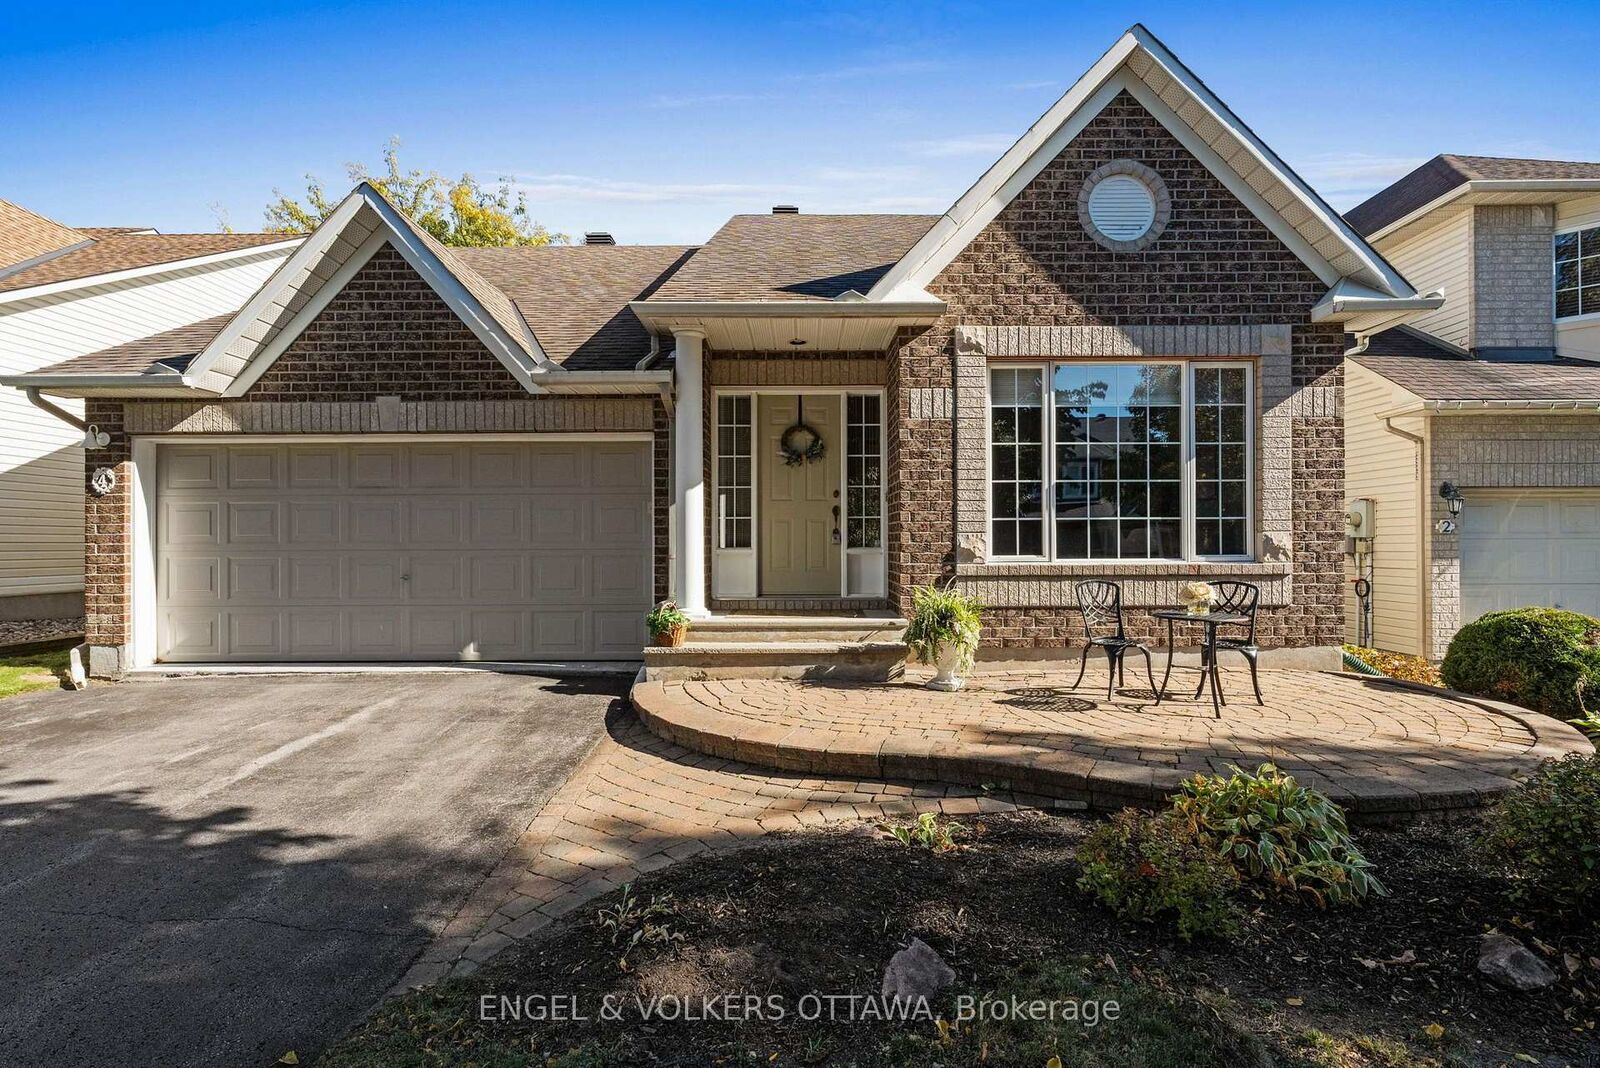
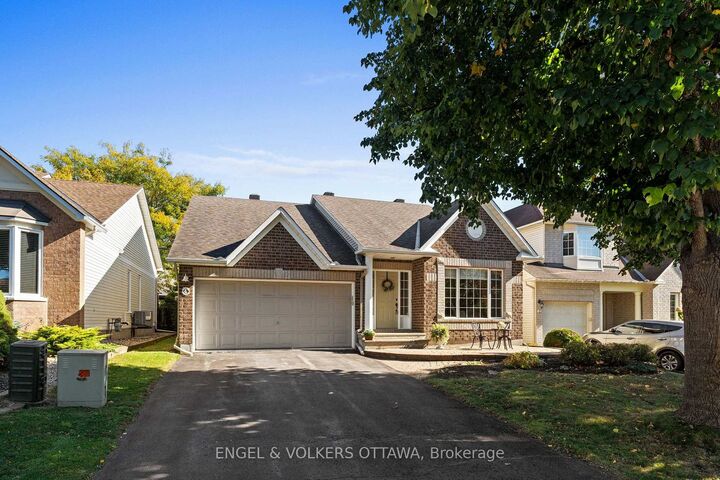
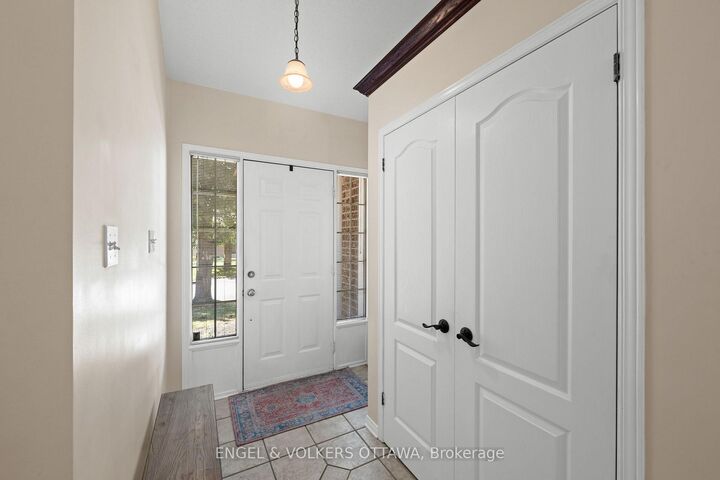
Tucked on a quiet crescent in Kanata's Emerald Meadows community, this quality-built 2+1 bedroom bungalow offers the ease of single-level living without compromise. The fully landscaped lot is framed by mature trees, with walking paths, transit and shopping all within minutes. Welcoming entrance leads you to the front foyer, where cathedral ceilings and natural light create an open, airy feel from the moment you step inside. Everything you need is on the main floor. A spacious dining room opens to the kitchen and living room, ideal for hosting family dinners. The kitchen offers a functional layout and an island for gathering. A bright eat-in area overlooks the backyard, separated from the living room by a cozy gas fireplace. The primary suite includes a walk-in closet and ensuite bath. A second bedroom works equally well as a home office or hobby room, with a full bath nearby for guests. Inside access from the garage leads directly into the main-floor laundry. Hardwood and tile run throughout. The fully finished lower level is ready for visiting family, with a third bedroom suite featuring a walk-in closet and full bath. A spacious rec room offers room for guests, a movie room, or a home gym. A walk-in pantry and plenty of storage to maximize organization. Outside, the backyard is private and peaceful, with a deck for morning coffee or quiet evenings under the trees.

MLS®:
X13877338
Les impôts
$5,623(2026)
Catégorie
Single-Family Home
Style
Bungalow
Ville
Ottawa
Communauté
9010 - Kanata - Emerald Meadows/Trailwest

Listed By

Engel & Volkers Ottawa
Source
PropTX - IDX
Dernière vérification Oct 8 2026 à 7:00 PM GMT+0000
Détails sur les salles de bains
Caractéristiques Intérieures
  • Water Heater Owned
Caractéristiques de la propriété
  • Cheminée: Natural Gas
  • Foundation: Poured Concrete
Chauffage et refroidissement
  • Forced Air
  • Central Air
Informations sur les sous-sols
  • Finished
  • Full
Informations sur le pool
  • None
Caractéristiques extérieures
  • Brick
  • Vinyl Siding
  • Toit: Asphalt Shingle
Informations sur les services publics
  • Sewer: Sewer
  • Fuel: Gas
  • Energy: Energy Certificate: No
Garage
  • Attached
Étages
  • 1
   
Calculer les temps de trajet jusqu'à cette propriété
 
Alimenté par INRIX MD Drive Time

Alimenté par Walk Score®
Disclaimer: Copyright 2026 Toronto IDX. All rights reserved. This information is deemed reliable, but not guaranteed. The information being provided is for consumers’ personal, non-commercial use and may not be used for any purpose other than to identify prospective properties consumers may be interested in purchasing. Data last updated 10/8/26 12:00

