414 Abbeydale Circle Kanata, ON K2K 0E8
Inscription par: PropTX - IDX / Listed By: Royal Lepage Team Realty

  414 Abbeydale Circle Kanata, ON K2K 0E8

En vigueur
774 900 $ (CAD)
3
CAC
4
SDB
1500-2000
PI. CA.

Description

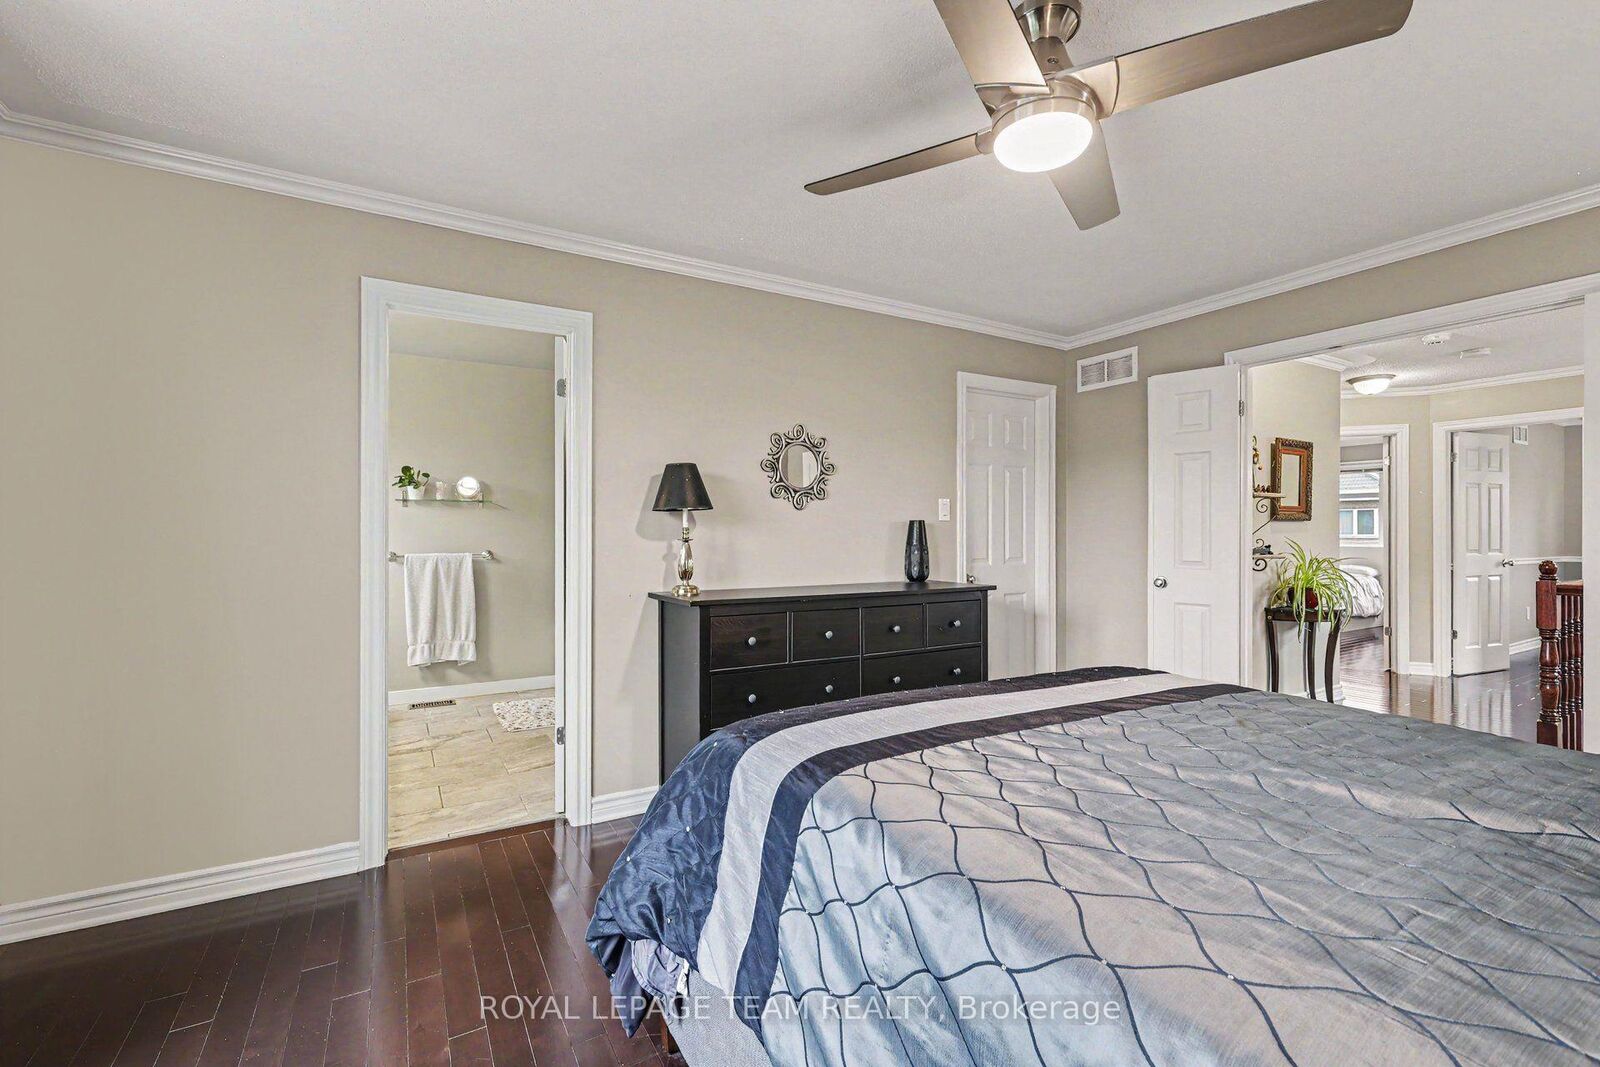
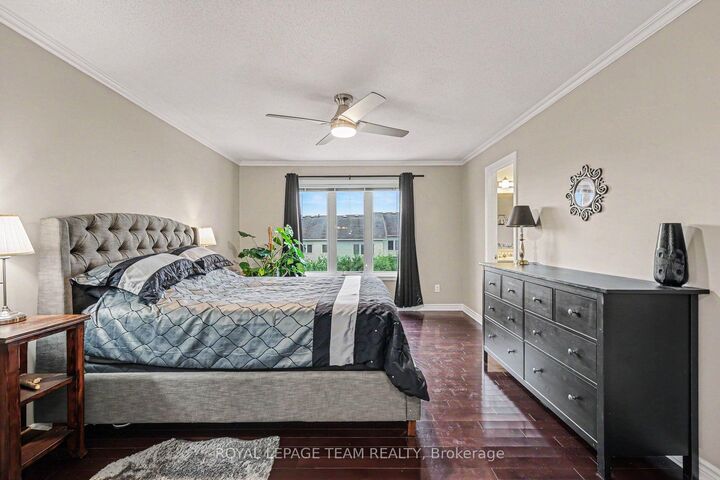
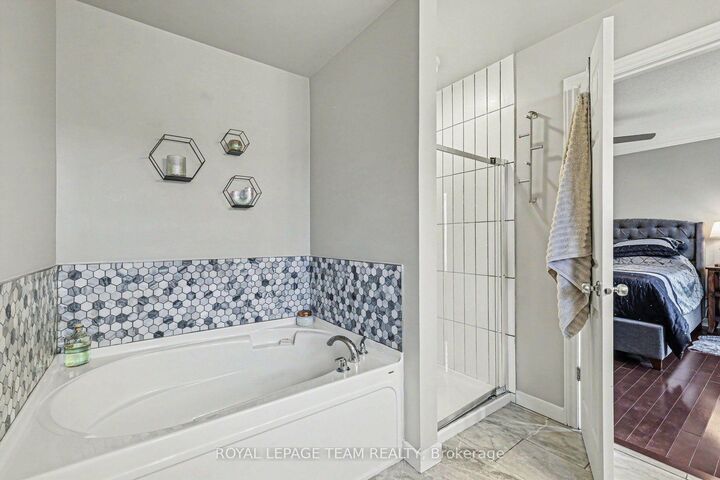
Move-in ready in a great family neighborhood close to high tech, shopping and recreation. Great curb appeal invites you to this well maintained 3 bed house with lots of living space flexibility. Growing families or those looking for a home with optional family space will take advantage of the finished lower level that is currently set up with a bed area as well as family/entertainment area. This home welcomes guests into the formal living and dining area at the front of the home with natural flow to the open concept rear kitchen and family rooms. The open concept kitchen with eat-in area and rear family room offer great space for families to stay connected through meal and evening time. Don't miss the convenient garage entry to the laundry/mud room with quick access to a powder room and the kitchen. The kitchen is pristine with modern colours and abundant prep space on granite counters and the large island. The rear facing primary suite includes a large walk in closet and en suite bath. There are two generously sized front facing guest bedrooms that share a full bath. Both second level baths were updated in 2024 with new tile and floor. The finished lower level with large windows offers a great space for relaxing, a play area or whatever your family needs. The back yard offers a lot of space and a large deck and patio area for entertaining. Nearby you have a trail network, recreation complex and amazing schools. The roof was just replaced (25) with transferable warranty. Come visit this space for yourself and see what a great family home in a great neighborhood looks like!

MLS®:
X13617754
Les impôts
$5,452(2026)
Catégorie
Single-Family Home
Style
[2-Storey]
Ville
Ottawa
Communauté
9008 - Kanata - Morgan's Grant/South March

Listed By

Royal Lepage Team Realty
Source
PropTX - IDX
Dernière vérification Juil 30 2026 à 2:02 AM GMT+0000
Détails sur les salles de bains
Caractéristiques Intérieures
  • [Auto Garage Door Remote
  • Water Heater Owned]
Caractéristiques de la propriété
  • Cheminée: [Living Room
  • Cheminée: Natural Gas]
  • Foundation: [Poured Concrete]
Chauffage et refroidissement
  • Forced Air
  • [Central Air]
Informations sur les sous-sols
  • [Partially Finished]
Informations sur le pool
  • [None]
Caractéristiques extérieures
  • Brick]
  • [Vinyl Siding
  • Toit: [Asphalt Shingle]
Informations sur les services publics
  • Sewer: [Sewer]
  • Fuel: Gas
  • Energy: Energy Certificate: No
Garage
  • Attached
Stationnement
  • [Lane]
   
Calculer les temps de trajet jusqu'à cette propriété
 
Alimenté par INRIX MD Drive Time

Alimenté par Walk Score®
Disclaimer: Copyright 2026 Toronto IDX. All rights reserved. This information is deemed reliable, but not guaranteed. The information being provided is for consumers’ personal, non-commercial use and may not be used for any purpose other than to identify prospective properties consumers may be interested in purchasing. Data last updated 7/29/26 19:02

