

Inscription par: PropTX - IDX / Listed By: Royal Lepage Team Realty
42 Sundback Lane Kanata, ON K2L 2W8
En vigueur
338 795 $ (USD)
HORAIRES DES PORTES OUVERTES
-
OUVERTESDim, Juil 122:00 pm - 4:00 pm
Description
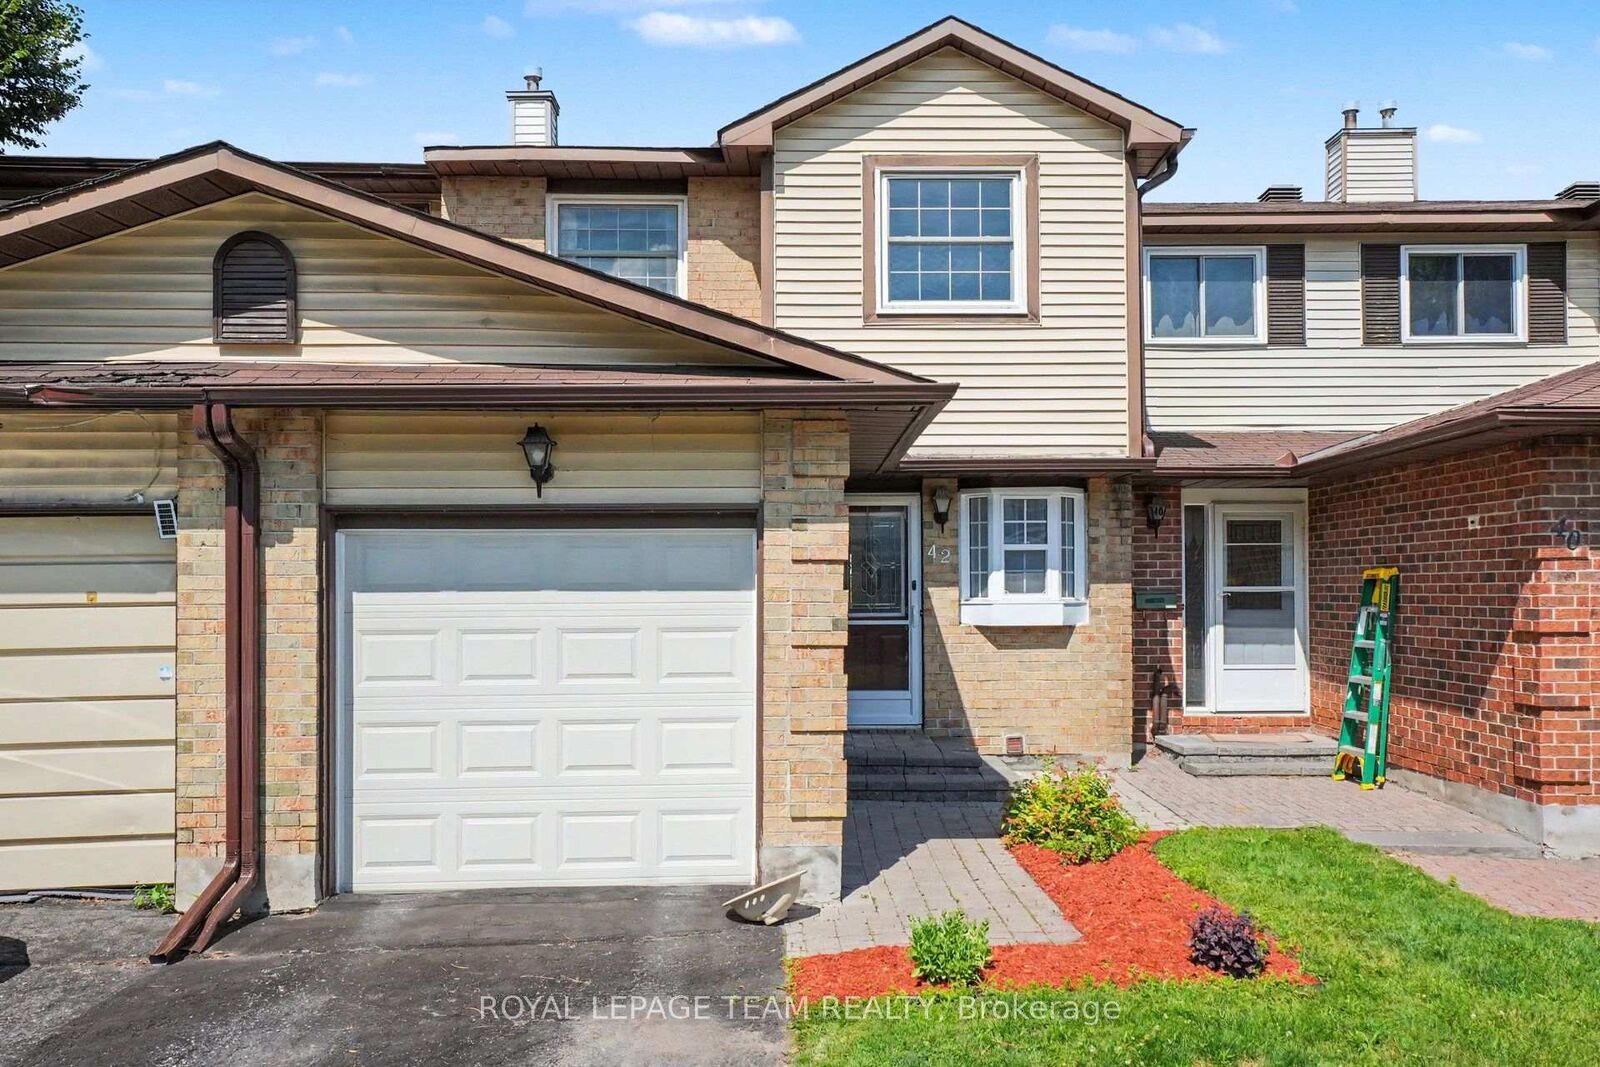
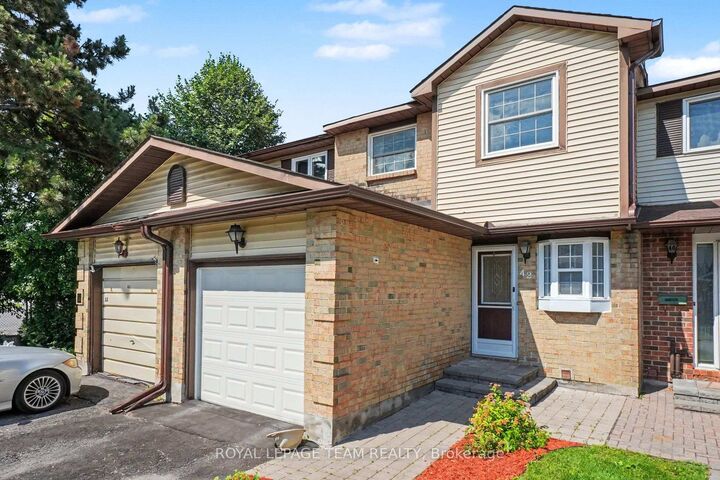
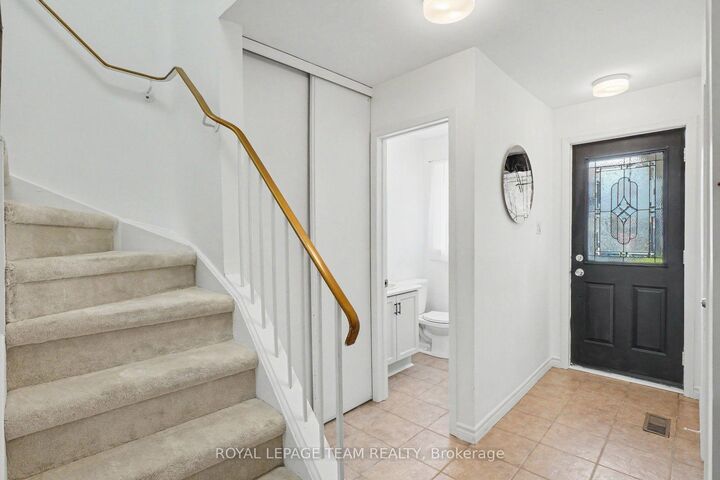
Welcome to 42 Sundback Lane, an updated 3-bedroom, 2.5-bathroom townhome tucked away on a quietcul-de-sac in Katimavik's established Meadows community. Offering low monthly condo fees, anattached garage and a private fenced backyard, this move-in-ready home is ideal for first-timebuyers, families, downsizers or investors. The bright main level features engineered hardwoodflooring, fresh paint, updated lighting and a cozy natural gas fireplace. The renovated kitchenincludes updated cabinetry, backsplash, sink, stainless steel appliances and pot lights, withan adjoining dining area leading to the backyard deck. Upstairs offers new vinyl flooring, aspacious primary bedroom with walk-in closet and private ensuite, two additional bedrooms,custom closet systems and renovated bathrooms. The semi-finished basement provides flexibleadditional living space and an improved laundry area. Major updates include central airconditioning, hot water tank, attic insulation, flooring, baseboards, light fixtures, decking,fencing and driveway sealing. Conveniently located near schools, parks, shopping, transit andHighway 417.
MLS®:
X13541808
X13541808
Les impôts
$2,943(2025)
$2,943(2025)
Catégorie
Condo
Condo
Style
2-Storey
2-Storey
Ville
Ottawa
Ottawa
Communauté
9002 - Kanata - Katimavik
9002 - Kanata - Katimavik
Listed By
Royal Lepage Team Realty
Source
PropTX - IDX
Dernière vérification Juil 11 2026 à 5:07 AM GMT+0000
PropTX - IDX
Dernière vérification Juil 11 2026 à 5:07 AM GMT+0000
Détails sur les salles de bains
Caractéristiques Intérieures
- None
Chauffage et refroidissement
- Forced Air
- Central Air
Informations sur les sous-sols
- Partially Finished
Informations sur le condo
- Frais: $173
Caractéristiques extérieures
- Brick
- Aluminum Siding
- Toit: Asphalt Shingle
Informations sur les services publics
- Fuel: Gas
- Energy: Energy Certificate: No
Garage
- Attached
Étages
- 2
Lieu
Disclaimer: Copyright 2026 Toronto IDX. All rights reserved. This information is deemed reliable, but not guaranteed. The information being provided is for consumers’ personal, non-commercial use and may not be used for any purpose other than to identify prospective properties consumers may be interested in purchasing. Data last updated 7/10/26 22:07

