5 Cheltonia Way Kanata, ON K2T 1G1
Inscription par: PropTX - IDX / Listed By: Home Run Realty Inc.

  5 Cheltonia Way Kanata, ON K2T 1G1

En vigueur
2 778 $ (USD)
4
CAC
3
SDB
2500-3000
PI. CA.

Description

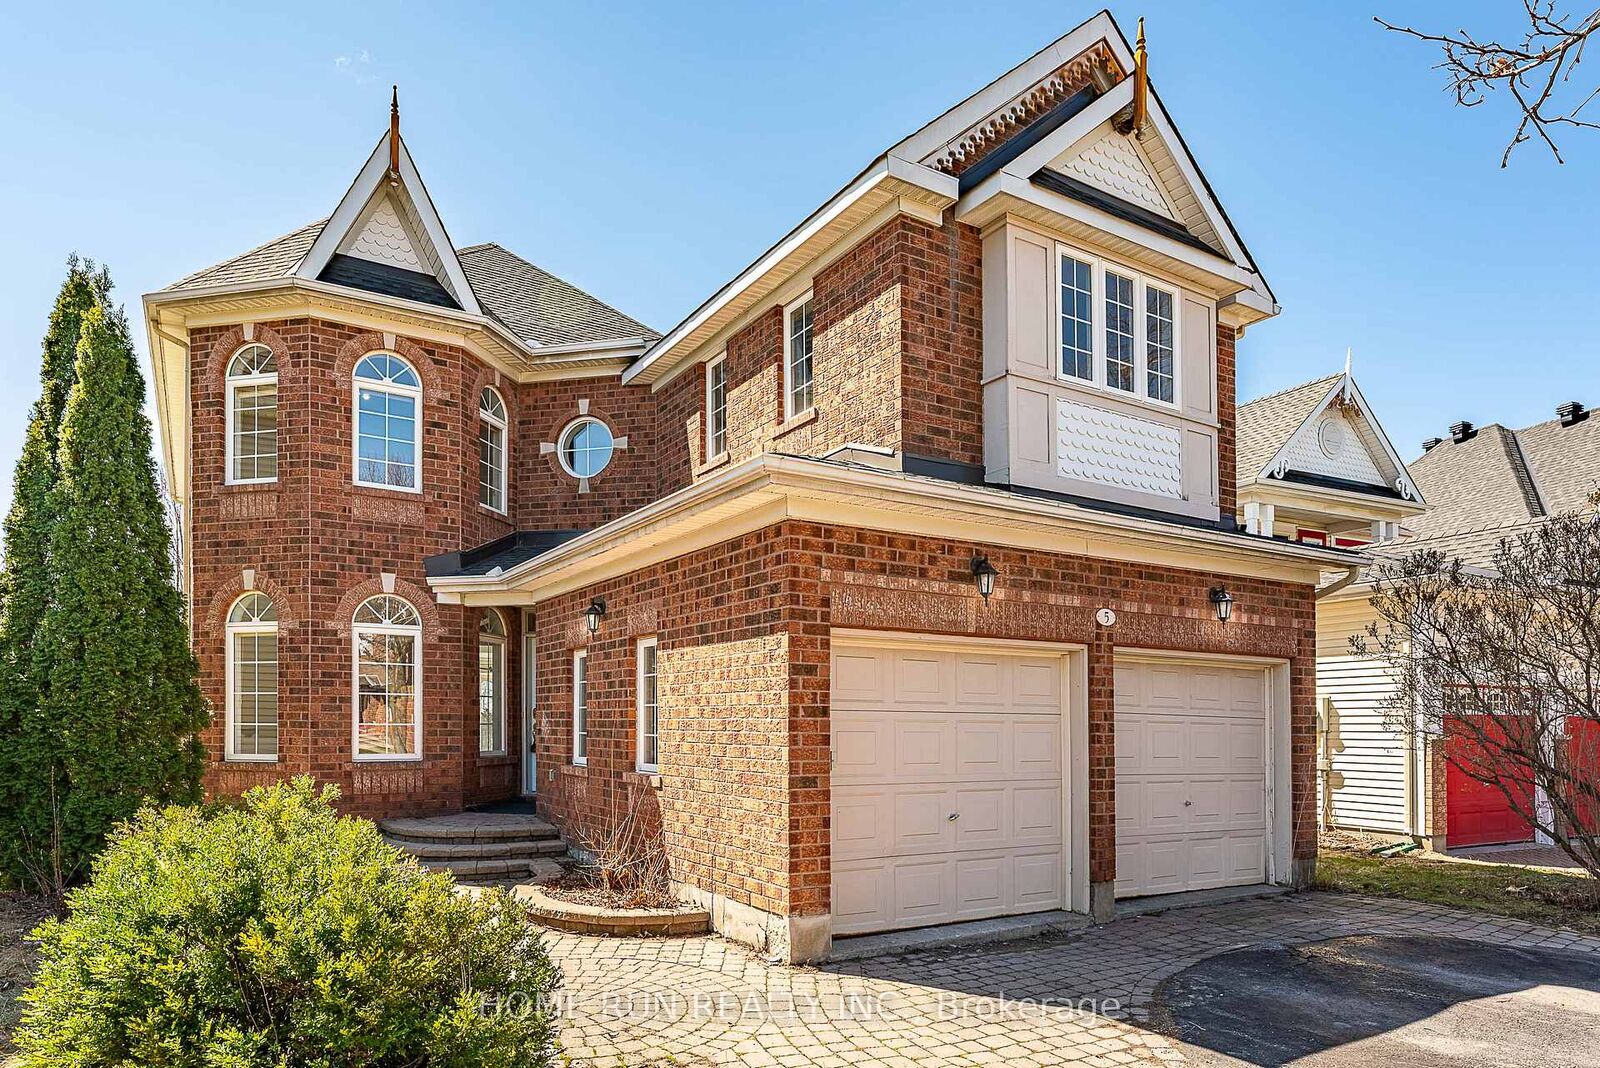
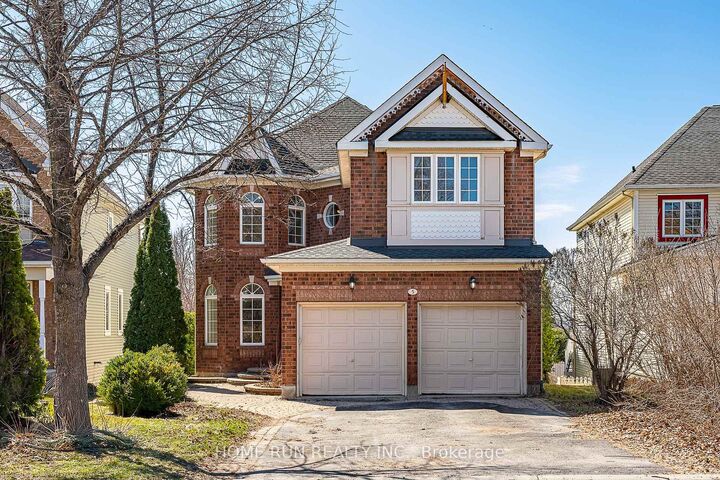
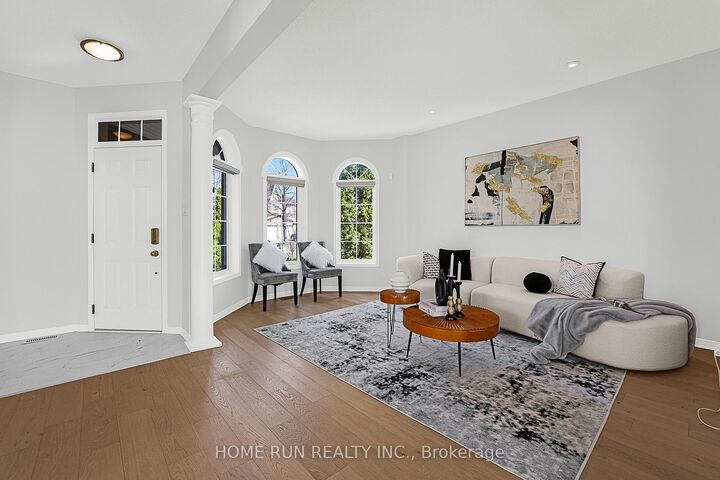
Welcome Home. Spectacular 4-bedroom executive home offering over 3,500 sq.ft. of living space located in the prestigious Kanata Lakes community, set on a premium oversized private lot with a walk-out basement. This beautifully maintained home features a spacious and functional layout perfect for both everyday living and entertaining, offering a large kitchen with ample cabinetry and new quartz countertops, an open-concept bright family room, formal living and dining rooms, and a convenient laundry/mudroom on the main floor. The upper level boasts a luxurious primary bedroom with a walk-in closet, sitting area, and a spacious ensuite bathroom, along with generously sized secondary bedrooms. The fully finished walk-out lower level includes a recreation room and hobby space, ideal for movies, games, or relaxation. Recent upgrades include engineered hardwood flooring and new tile throughout, fresh paint across the entire home, quartz kitchen countertops, deck (2022), roof (2021), furnace (2019), attic insulation (2019), and dishwasher and range (2019). Located within top-ranking school zones including W. Erskine Johnston Public School, Stephen Leacock Public School, and Earl of March Secondary School, and within walking distance to parks, trails, shopping, and amenities. A perfect home for growing families-move in and enjoy!

MLS®:
X13532750
Catégorie
Rental
Style
2-Storey
Ville
Ottawa
Communauté
9007 - Kanata - Kanata Lakes/Heritage Hills

Listed By

Home Run Realty Inc.
Source
PropTX - IDX
Dernière vérification Juil 7 2026 à 7:48 PM GMT+0000
Détails sur les salles de bains
Caractéristiques Intérieures
  • None
Caractéristiques de la propriété
  • Cheminée: Family Room
  • Foundation: Poured Concrete
Chauffage et refroidissement
  • Forced Air
  • Central Air
Informations sur les sous-sols
  • Full
  • Finished With Walk-Out
Informations sur le pool
  • None
Caractéristiques extérieures
  • Brick
  • Vinyl Siding
  • Toit: Asphalt Shingle
Informations sur les services publics
  • Sewer: Sewer
  • Fuel: Gas
  • Energy: Energy Certificate: No
Garage
  • Attached
Étages
  • 2
   
Calculer les temps de trajet jusqu'à cette propriété
 
Alimenté par INRIX MD Drive Time

Alimenté par Walk Score®
Disclaimer: Copyright 2026 Toronto IDX. All rights reserved. This information is deemed reliable, but not guaranteed. The information being provided is for consumers’ personal, non-commercial use and may not be used for any purpose other than to identify prospective properties consumers may be interested in purchasing. Data last updated 7/7/26 12:48

