590 Triangle Street Kanata, ON K2V 0M1
Inscription par: PropTX - IDX / Listed By: Royal Lepage Team Realty

  590 Triangle Street Kanata, ON K2V 0M1

En vigueur
540 242 $ (USD)

3
CAC
3
SDB
1500-2000
PI. CA.

Description

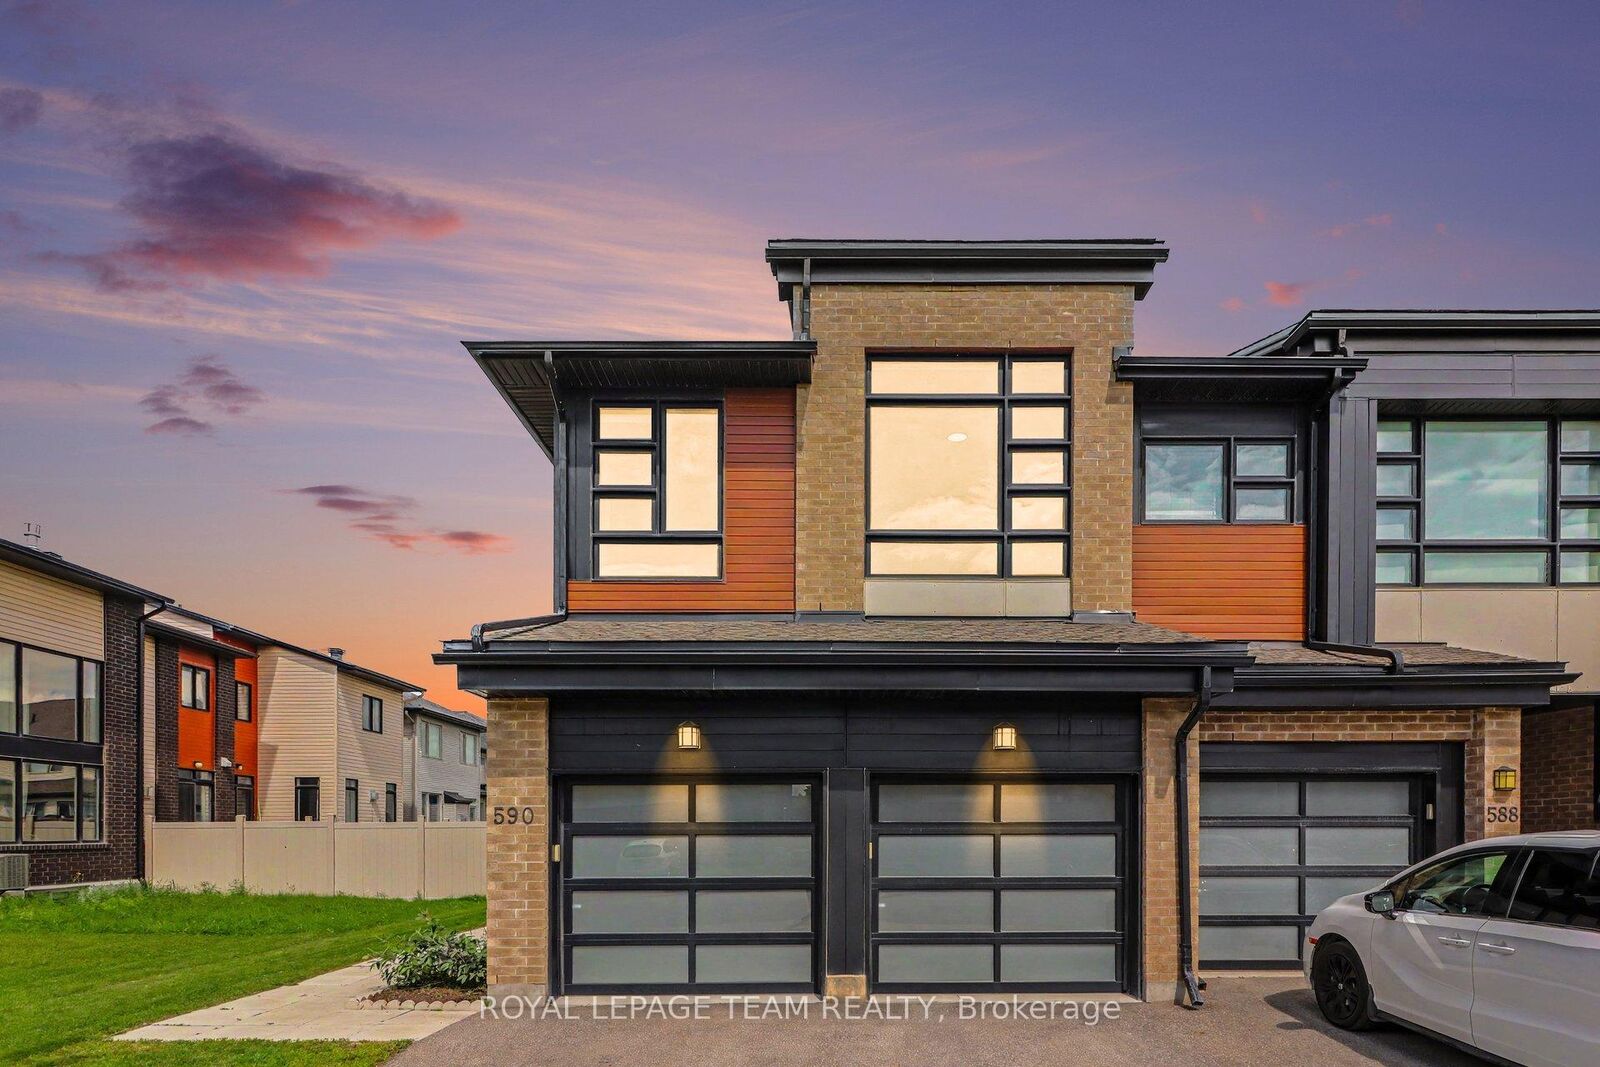
Rare End Unit Townhome with Double Car Garage, 3 Bedrooms + Loft and 2.5 Bathrooms! Welcome to this end-unit townhome offering approximately 2,077 sq. ft. of living space, a double car garage, a fully finished basement and a spacious fenced backyard. The main level features beautiful hardwood flooring, 9 foot ceilings and a bright inviting family room with a gas fireplace. The well appointed kitchen offers quartz countertops, complemented by a spacious dining area, convenient mudroom, and powder room. Upstairs, you'll find a versatile loft, a generously sized primary bedroom with a walking closet and a luxurious 5 piece ensuite and two additional well sized bedrooms.. The second bedroom with a walking closet features an impressive 10 foot ceiling, creating an airy and spacious feel. The loft is enhanced by an oversized window that fills the space with natural sunlight, while blinds provide privacy when desired. A full common bathroom and conveniently located laundry room complete this level. The fully finished basement provides valuable additional living space that can be customized as a recreation room, home gym, office or entertainment area. Outside enjoy the fully fenced generously sized backyard, perfect for families, entertaining or relaxing outdoors. Ideally located close to schools, parks, restaurants and everyday amenities. This exceptional property combines space, functionality and a desirable location. Don't miss this rare opportunity. Book your showing today!

MLS®:
X13692494
Les impôts
$5,101(2026)
Catégorie
Townhouse
Style
2-Storey
Ville
Ottawa
Communauté
9010 - Kanata - Emerald Meadows/Trailwest

Listed By

Royal Lepage Team Realty
Source
PropTX - IDX
Dernière vérification Août 19 2026 à 9:23 PM GMT+0000
Détails sur les salles de bains
Caractéristiques Intérieures
  • Auto Garage Door Remote
Caractéristiques de la propriété
  • Foundation: Poured Concrete
Chauffage et refroidissement
  • Forced Air
  • Central Air
Informations sur les sous-sols
  • Finished
  • Full
Informations sur le pool
  • None
Caractéristiques extérieures
  • Brick
  • Vinyl Siding
  • Toit: Asphalt Shingle
Informations sur les services publics
  • Sewer: Sewer
  • Fuel: Gas
  • Energy: Energy Certificate: No
Garage
  • Attached
Étages
  • 2
   
Calculer les temps de trajet jusqu'à cette propriété
 
Alimenté par INRIX MD Drive Time

Alimenté par Walk Score®
Disclaimer: Copyright 2026 Toronto IDX. All rights reserved. This information is deemed reliable, but not guaranteed. The information being provided is for consumers’ personal, non-commercial use and may not be used for any purpose other than to identify prospective properties consumers may be interested in purchasing. Data last updated 8/19/26 14:23

