987 Klondike Road Kanata, ON K2W 0E3
Inscription par: PropTX - IDX / Listed By: Century 21 Synergy Realty Inc

  987 Klondike Road Kanata, ON K2W 0E3

En vigueur
2 600 $ (CAD)
3
CAC
3
SDB
1100-1500
PI. CA.

Description

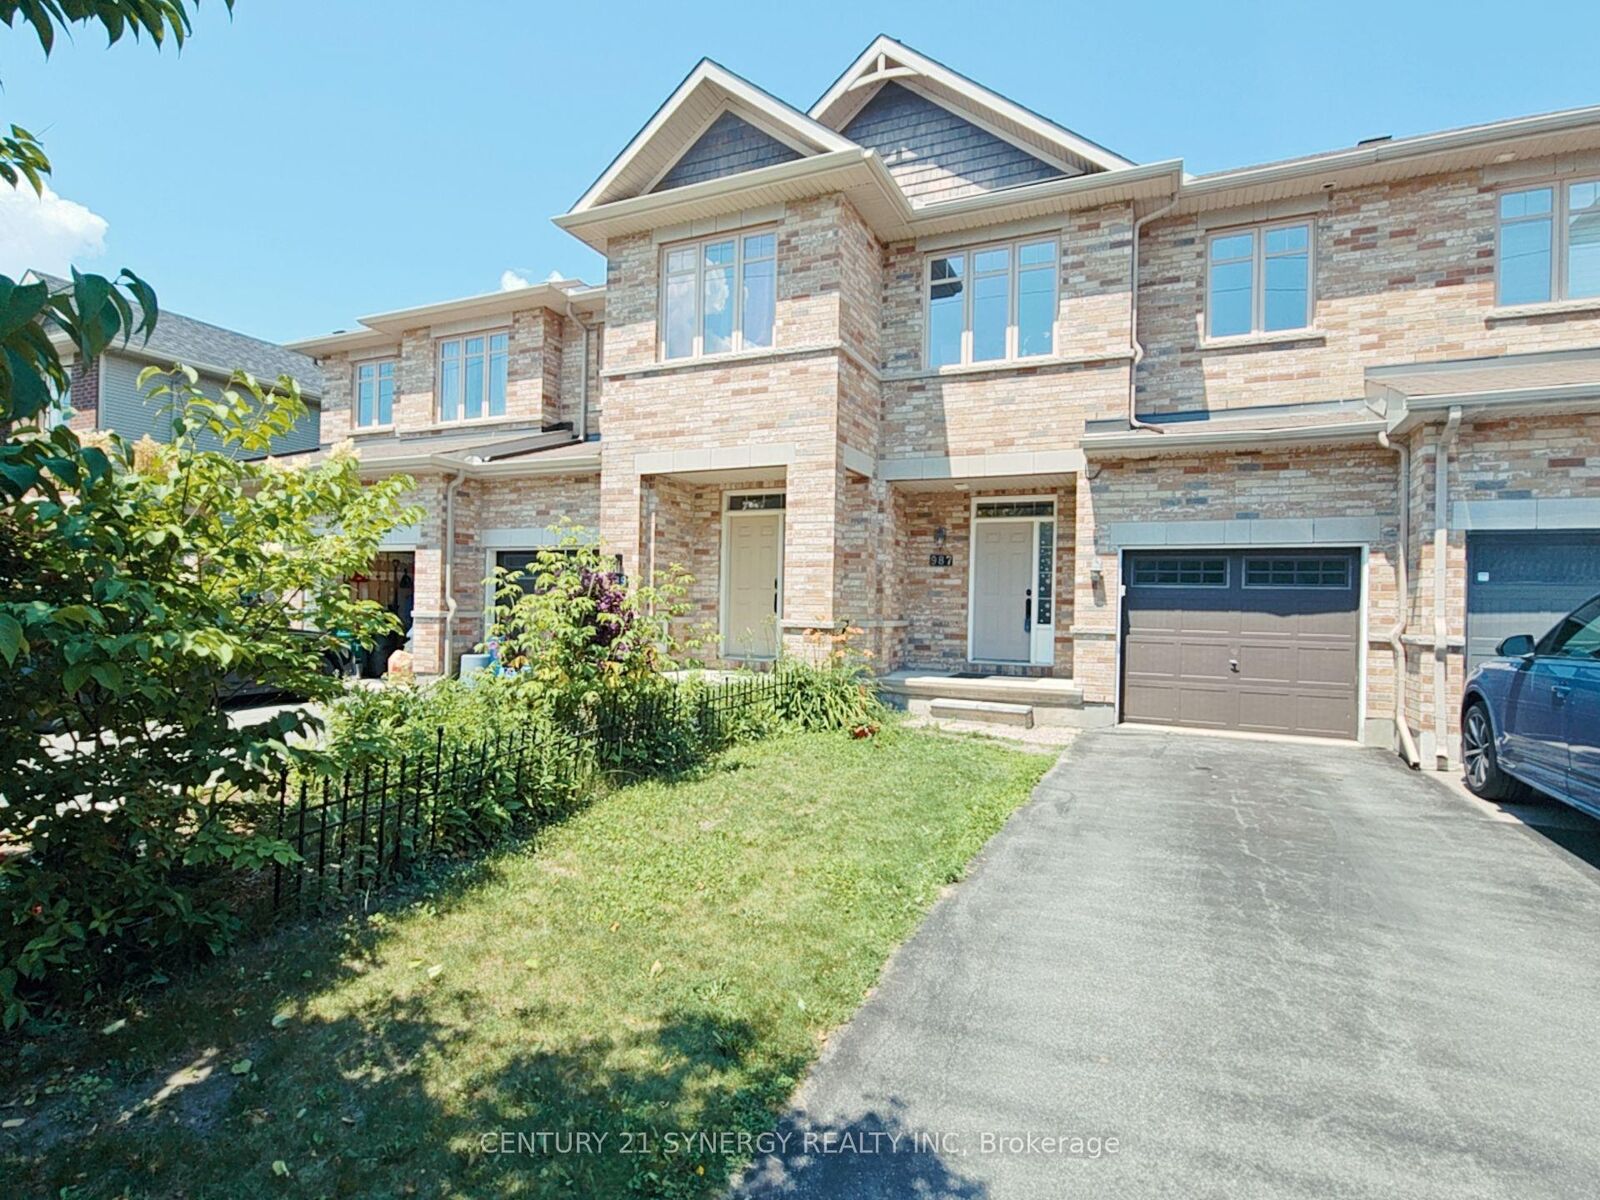
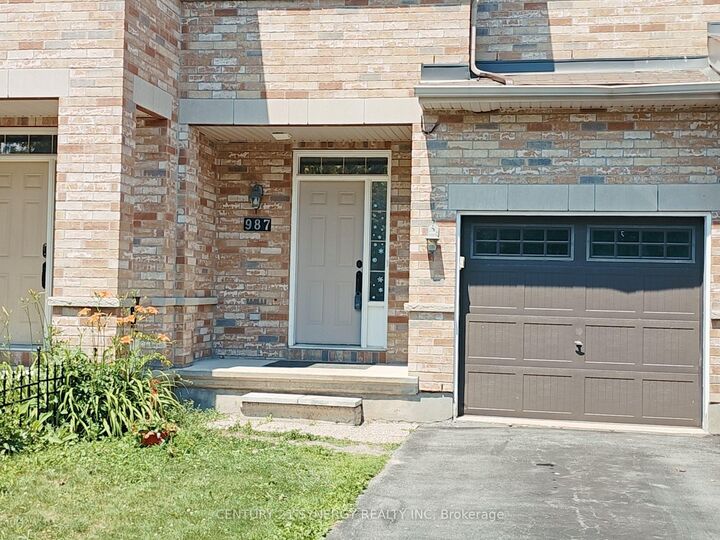
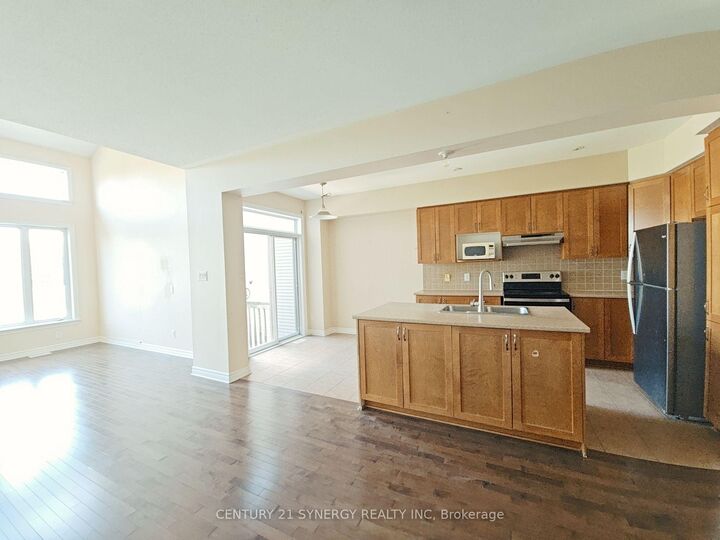
Welcome to 987 Klondike Road - a well-located 3-bedroom, 2.5-bathroom townhome in the heart of popular Kanata North. With roughly 1,800+ sq ft of comfortable living space, this open-concept home is a great fit for a family or a professional couple looking for room to live, work, and unwind. Step inside and you'll find warm hardwood floors throughout the main level, paired with a bright, open layout that makes everyday living and entertaining easy. The kitchen flows naturally into the dining and living areas - perfect for quiet weeknights or hosting friends on the weekend. Upstairs, the primary bedroom is generously sized and comes with its own full ensuite bathroom. The two additional bedrooms are also spacious and share a well-appointed 4-piece main bathroom - ideal for a home office, guest room, or both. Downstairs, the finished basement adds even more room to enjoy. The rec room features a cozy gas fireplace - a great spot for movie nights, game days, or simply unwinding after a long week. Out back, you'll love the enormous fully fenced backyard - a rare find in a townhome and perfect for summer evenings, gardening, or pets. Parking for at least 2 vehicles rounds out the package. Location is everything here: walk to schools, shopping, and local parks, with easy access to transit routes and the Kanata North High Tech Business Park - making commutes refreshingly simple. Available August 1, 2026. Book your private viewing today.

MLS®:
X13586414
Catégorie
Rental
Style
2-Storey
Ville
Ottawa
Communauté
9008 - Kanata - Morgan's Grant/South March

Listed By

Gaurav Kapoor, Century 21 Synergy Realty Inc. Brokerage
Source
PropTX - IDX
Dernière vérification Juil 21 2026 à 7:48 PM GMT+0000
Détails sur les salles de bains
Caractéristiques Intérieures
  • Water Heater
Caractéristiques de la propriété
  • Foundation: Poured Concrete
Chauffage et refroidissement
  • Forced Air
  • Central Air
Informations sur les sous-sols
  • Finished
Informations sur le pool
  • None
Caractéristiques extérieures
  • Brick
  • Other
  • Toit: Asphalt Shingle
Informations sur les services publics
  • Sewer: Sewer
  • Fuel: Gas
  • Energy: Energy Certificate: No
Garage
  • Built-In
Étages
  • 2
   
Calculer les temps de trajet jusqu'à cette propriété
 
Alimenté par INRIX MD Drive Time

Alimenté par Walk Score®
Disclaimer: Copyright 2026 Toronto IDX. All rights reserved. This information is deemed reliable, but not guaranteed. The information being provided is for consumers’ personal, non-commercial use and may not be used for any purpose other than to identify prospective properties consumers may be interested in purchasing. Data last updated 7/21/26 12:48

