33 Dominion Avenue Kapuskasing, ON P5N 1N9
Inscription par:  CREA / Re/Max Crown Realty (1989) Inc

  33 Dominion Avenue Kapuskasing, ON P5N 1N9

En vigueur
216 650 $ (USD)
4
CAC
3
SDB

Description

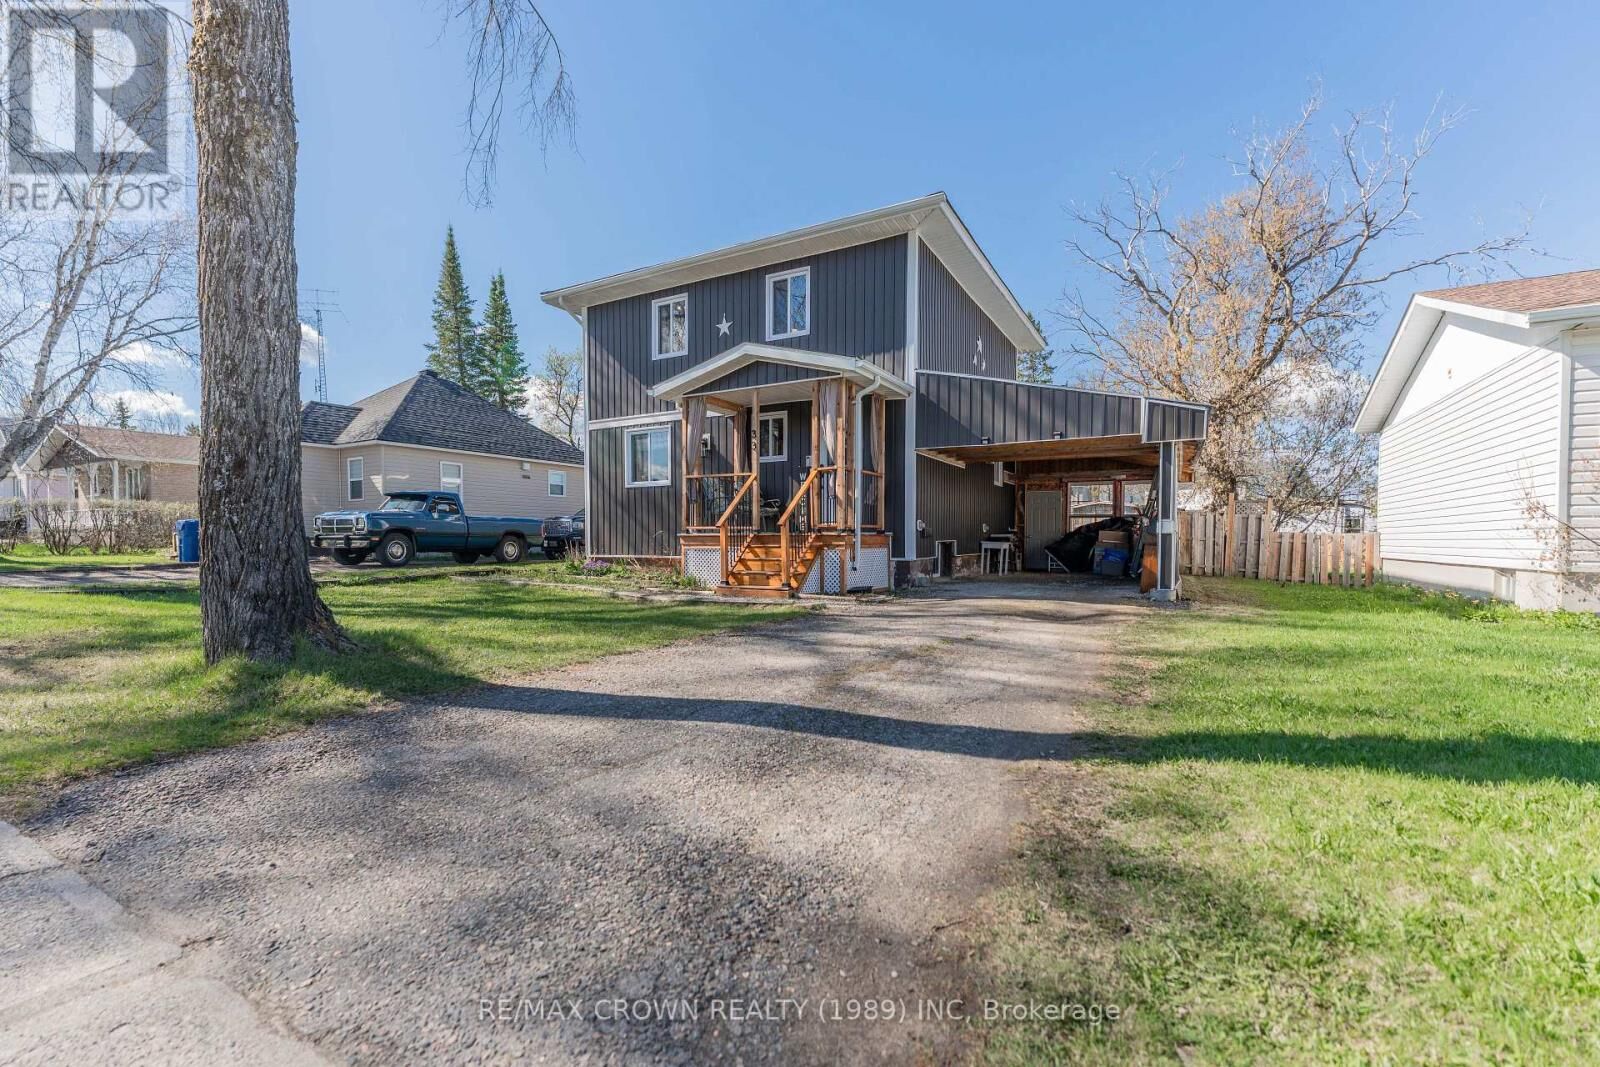
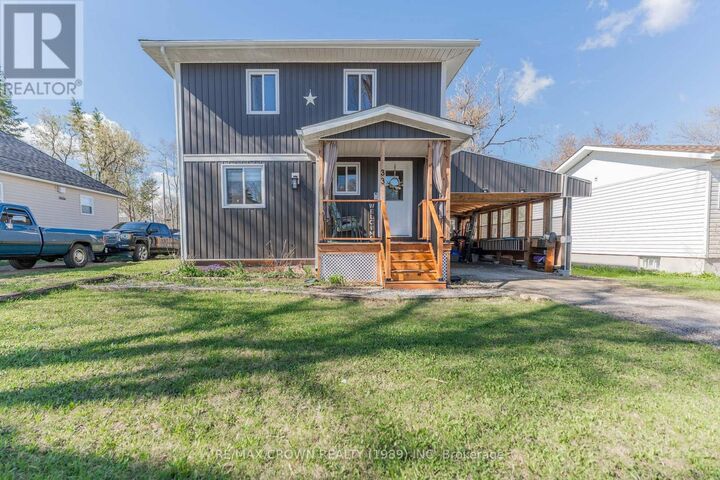
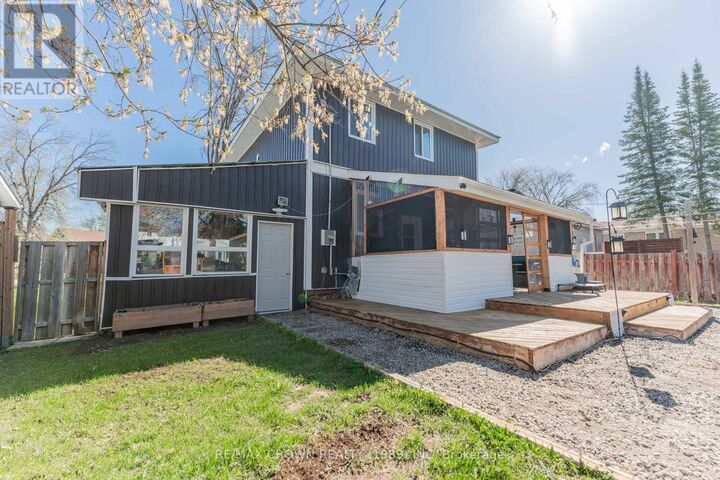
Welcome to this charming and well-maintained 2-storey home offering 1,344 sq. ft. of comfortable living space with 4 bedrooms and 2.5 bathrooms. Designed for both everyday living and entertaining, this property combines spacious interior spaces with an impressive backyard oasis featuring beautiful gardens and outdoor amenities. The main floor welcomes you into a bright living room flowing into the dining room, highlighted by original hardwood floors that add warmth. The kitchen offers excellent functionality with a convenient pantry, while potlights along the hallway between the living and dining areas create a warm atmosphere. A 2-pc powder room and access to the back deck complete the main level, making indoor-outdoor living effortless. Upstairs, the spacious primary bedroom comfortably fits a California king bed and includes a walk-in closet. This level also features two additional bedrooms and a 5-pc bathroom with double sinks, perfect for busy mornings. The basement provides additional living space with a large utility room, dedicated laundry room with mud sink, and a fourth bedroom featuring a walk-in closet and private 3-pc ensuite, ideal for guests, extended family, or a private retreat. Step outside to enjoy the fully fenced backyard designed for relaxation and gardening enthusiasts alike. Features include a 12' x 28' carport, 10' x 6' front porch, spacious two-tier back deck measuring 24' x 16.5', and a 20' x 10' sunroom complete with a gas BBQ setup and solar chandelier. Other outdoor highlights include a 10' x 12' shed, 10.5' x 10' greenhouse, perennial flower beds, raised garden boxes and asparagus, strawberries, raspberries, and rhubarb. Recent 2026 upgrades include a new pantry with shelving, new kitchen countertops and backsplash, updated ceiling lights and taps in both bathrooms, new baseboards and trim in the primary walk-in closet and living room, plus a new ceiling fan and decorative wooden beams in the living room. List of renovations available. (id:41440)

MLS®:
T13177376
Les impôts
$2,540(2025)
Catégorie
Single-Family Home
Ville
Cochrane District

Listed By

Remi Desbiens, Re/Max Crown Realty (1989) Inc
Source
CREA
Dernière vérification Mai 27 2026 à 1:11 AM GMT+0000
Détails sur les salles de bains
  • Salles de bains: 2
  • Salle de bain partielles: 1
Informations sur le lot
  • Irregular Lot Size
  • Lighting
  • Paved Yard
Caractéristiques de la propriété
  • Foundation: Poured Concrete
Chauffage et refroidissement
  • Forced Air
  • Natural Gas
  • None
Informations sur les sous-sols
  • Full
Planchers
  • Hardwood
Caractéristiques extérieures
  • Vinyl Siding
Informations sur les services publics
  • Sewer: Sanitary Sewer
Stationnement
  • Total: 4
  • Carport
  • No Garage
Étages
  • 2
   
Calculer les temps de trajet jusqu'à cette propriété
 
Alimenté par INRIX MD Drive Time

Alimenté par Walk Score®
Disclaimer: REALTOR.CA The trademarks REALTOR®, REALTORS®, and the REALTOR® logo are controlled
by The Canadian Real Estate Association (CREA) and identify real estate professionals who are members of CREA. Listing Data Last Updated: 5/26/26 18:11

