

Inscription par:  CREA / Keller Williams Referred Urban Realty
 CREA / Keller Williams Referred Urban Realty
 39 Butternut Drive Kawartha Lakes (Fenelon), ON K9V 4R1
En vigueur
649 900 $ (CAD)
HORAIRES DES PORTES OUVERTES
-
OUVERTESDim, Mai 312:00 pm - 4:00 pm
Description
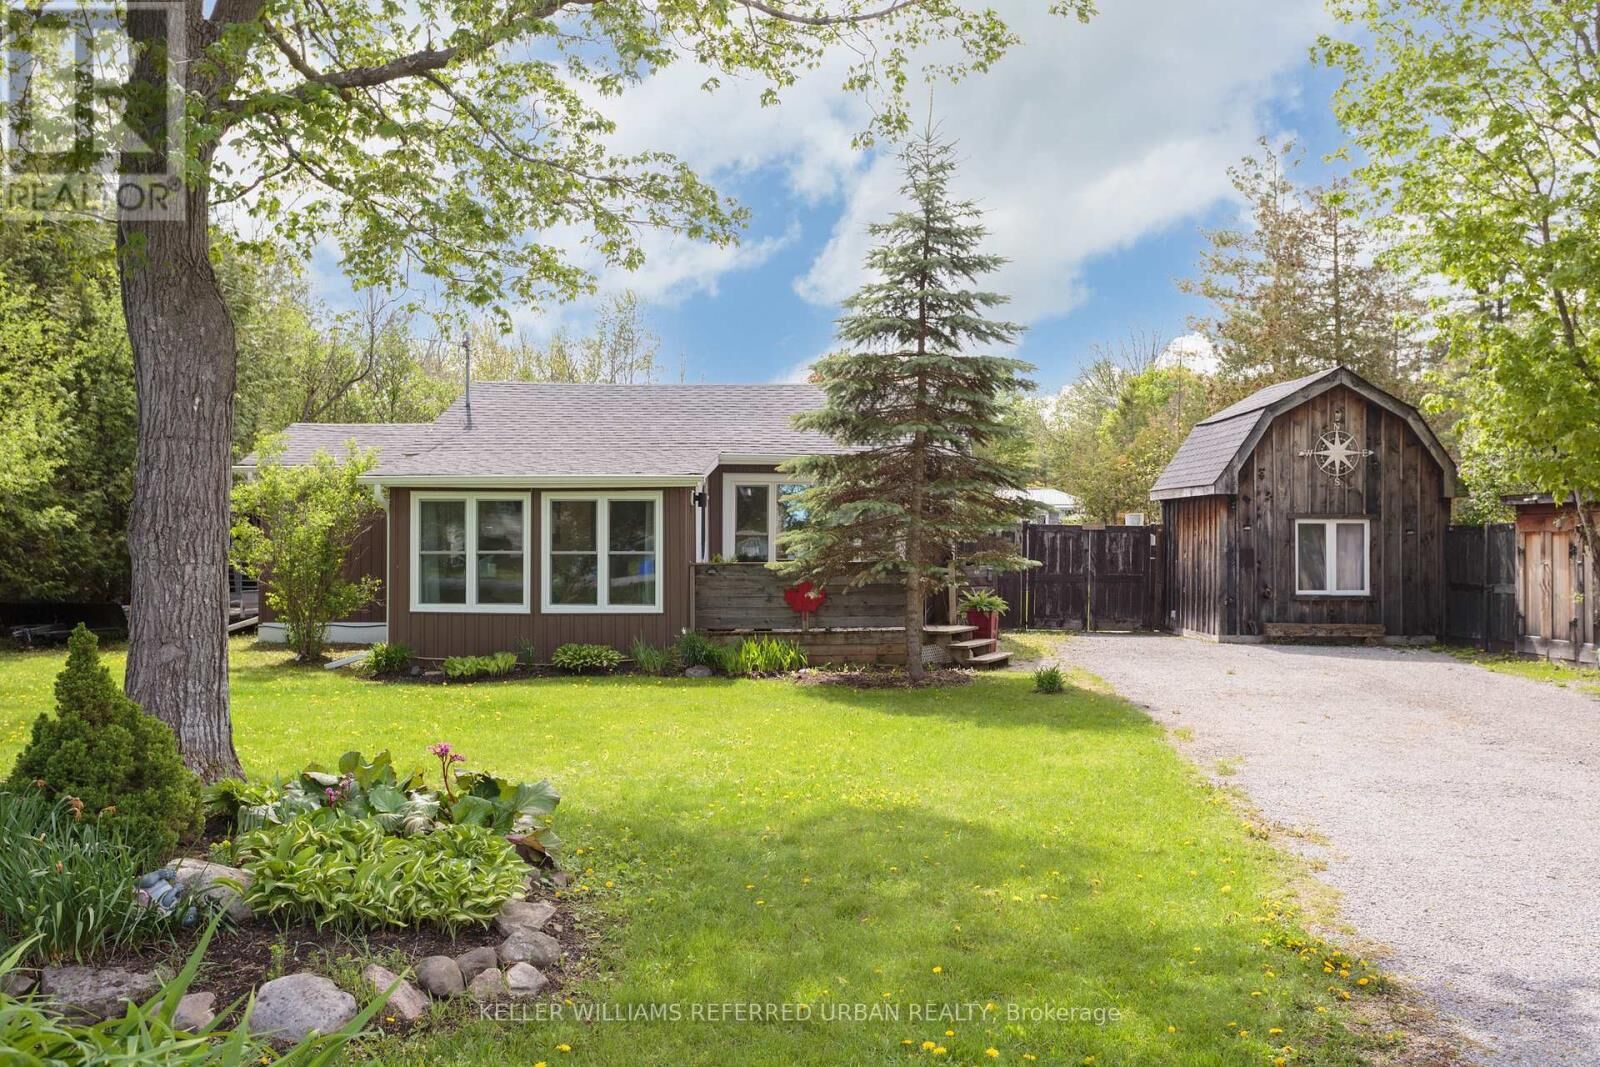
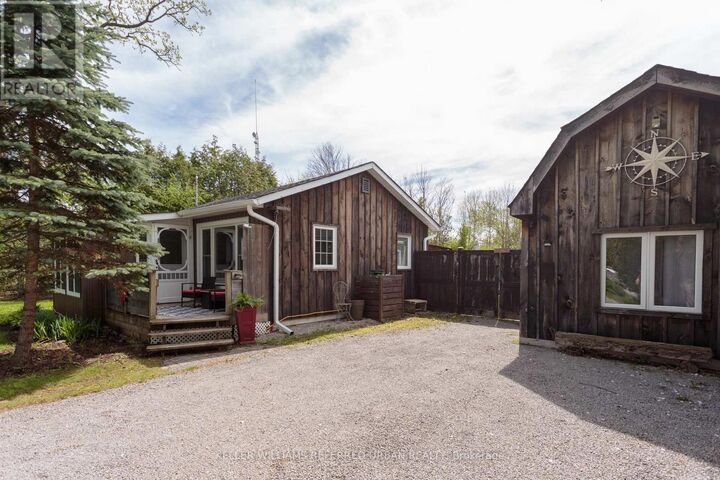
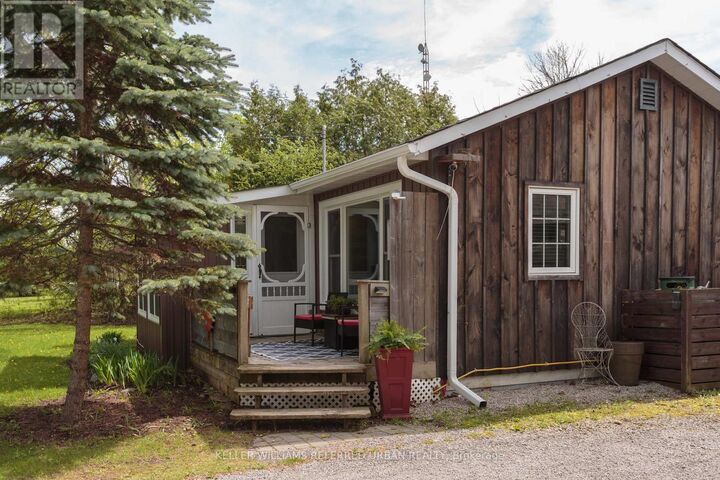
Whether you're looking for a year-round family home or a cottage-like getaway, this completely reimagined and renovated property has everything you need! Surprisingly spacious, it offers 3 generous bedrooms in the main cottage, each with built-in storage, plus a separate custom 1-bedroom loft bunkie. Enjoy your morning coffee on the sunny front porch, or stay cozy on a winter's day in front of the many fireplaces (all included for you!). Entertain friends and family on one of two back decks, one open to full sun with a built-in barbecue and dining area, and one covered with a built-in projection screen and lounge area for movie nights. Create memories over meals prepared in the updated kitchen, and shared at the large dining table that comes with the home! The double-sized lot offers endless possibilities for play, gardening, or even pool potential! Multiple sheds provide plenty of room to store your tools, your toys, and even your ATV for riding the incredible network of trails through the Kawarthas! Kenrei Park residents also have deeded community access to Sturgeon Lake, complete with boat launch area. (id:41440)
MLS®:
X13186576
X13186576
Les impôts
$2,022(2025)
$2,022(2025)
Catégorie
Single-Family Home
Single-Family Home
Style
Bungalow
Bungalow
Ville
Kawartha Lakes
Kawartha Lakes
Listed By
Allyson Scott, Keller Williams Referred Urban Realty
Source
CREA
Dernière vérification Mai 28 2026 à 12:00 AM GMT+0000
CREA
Dernière vérification Mai 28 2026 à 12:00 AM GMT+0000
Détails sur les salles de bains
- Salle de bains: 1
Caractéristiques Intérieures
- Washer
- Refrigerator
- Dishwasher
- Microwave
- Stove
- Dryer
- Window Coverings
- Barbeque
- Water Treatment
- Water Heater
Informations sur le lot
- Carpet Free
- Guest Suite
Caractéristiques de la propriété
- Cheminée: Total: 5
- Foundation: Unknown
Chauffage et refroidissement
- Baseboard Heaters
- Other
- Electric
- Propane
- None
Caractéristiques extérieures
- Vinyl Siding
- Wood
Informations sur les services publics
- Sewer: Septic System
Stationnement
- Total: 6
- No Garage
Étages
- 1
Lieu
Disclaimer: The trademarks REALTOR®, REALTORS®, and the REALTOR® logo are controlled
by The Canadian Real Estate Association (CREA) and identify real estate professionals who are members of CREA. Listing Data Last Updated: 5/27/26 17:00
The trademarks REALTOR®, REALTORS®, and the REALTOR® logo are controlledby The Canadian Real Estate Association (CREA) and identify real estate professionals who are members of CREA. Listing Data Last Updated: 5/27/26 17:00

