

Inscription par:  CREA / Listed By: Royal Lepage Lakes Of Haliburton
 CREA / Listed By: Royal Lepage Lakes Of Haliburton
 481 Crego Lake Road Kawartha Lakes (Somerville), ON K0M 2A0
En vigueur (1 Jours)
849 000 $ (CAD)
MLS®:
X13702802
X13702802
Les impôts
$5,011(2025)
$5,011(2025)
Catégorie
Single-Family Home
Single-Family Home
Style
Chalet
Chalet
Vue
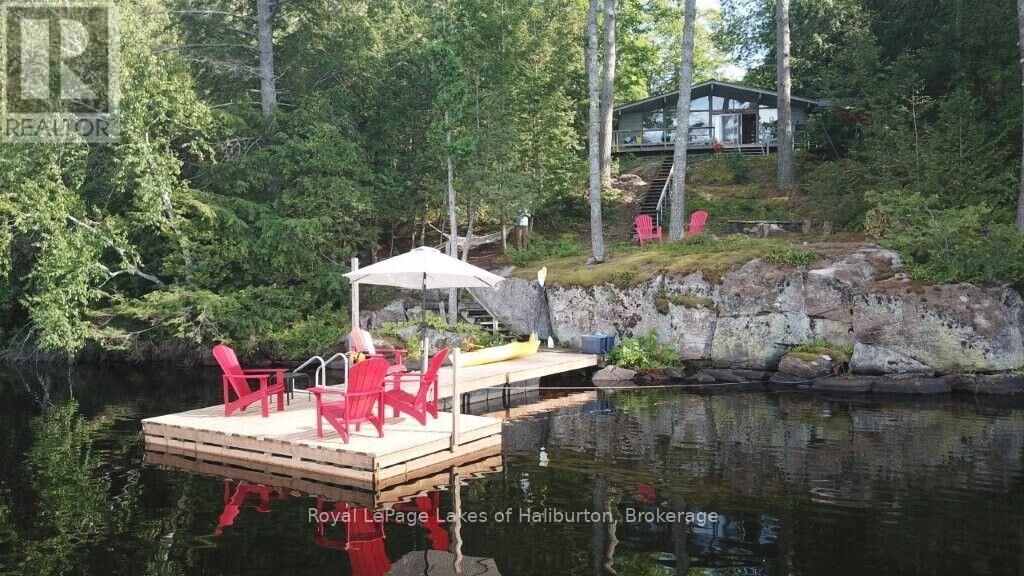
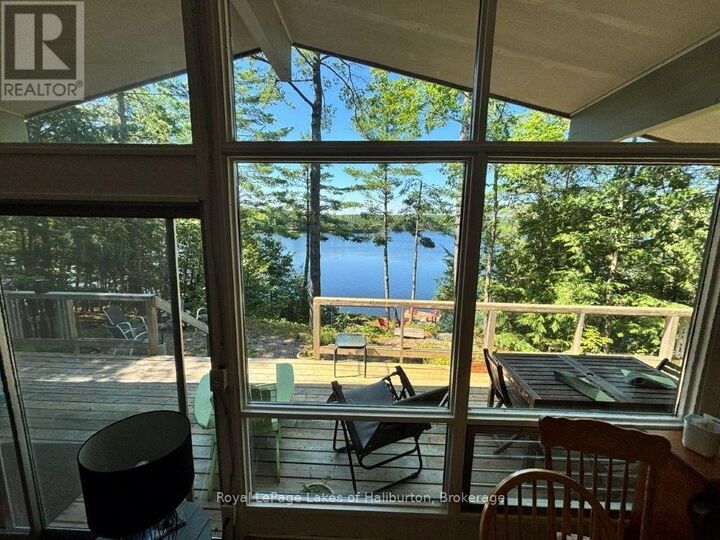
Lake View, Direct Water View
Lake View, Direct Water View
Ville
Kawartha Lakes
Kawartha Lakes
Listed By
Steve Brand, Royal Lepage Lakes Of Haliburton
Source
CREA
Dernière vérification Août 22 2026 à 6:20 AM GMT+0000
CREA
Dernière vérification Août 22 2026 à 6:20 AM GMT+0000
Détails sur les salles de bains
- Salle de bains: 1
Caractéristiques Intérieures
- Water Heater
Informations sur le lot
- Wooded Area
- Sloping
- Conservation/Green Belt
- Rocky
- Carpet Free
Caractéristiques de la propriété
- Cheminée: Roughed In
- Cheminée: Total: 1
- Foundation: Concrete
- Foundation: Wood/Piers
Chauffage et refroidissement
- Other
- Wood
- None
Caractéristiques extérieures
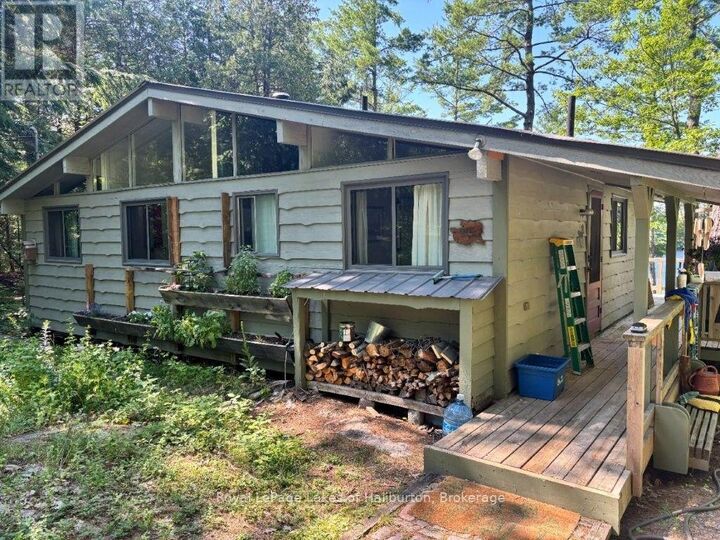
- Cedar Siding
Informations sur les services publics
- Sewer: Septic System
Stationnement
- Total: 4
- No Garage
Lieu
Disclaimer: The trademarks REALTOR®, REALTORS®, and the REALTOR® logo are controlled
by The Canadian Real Estate Association (CREA) and identify real estate professionals who are members of CREA. Listing Data Last Updated: 8/21/26 23:20
The trademarks REALTOR®, REALTORS®, and the REALTOR® logo are controlledby The Canadian Real Estate Association (CREA) and identify real estate professionals who are members of CREA. Listing Data Last Updated: 8/21/26 23:20


Description