

Inscription par: PropTX - IDX / Listed By: Re/Max All-Stars Realty Inc.
14 Laurent Boulevard Kawartha Lakes, ON K9V 6G3
En vigueur
479 889 $ (USD)
HORAIRES DES PORTES OUVERTES
-
OUVERTESSam, Juil 111:00 pm - 3:00 pm

Description
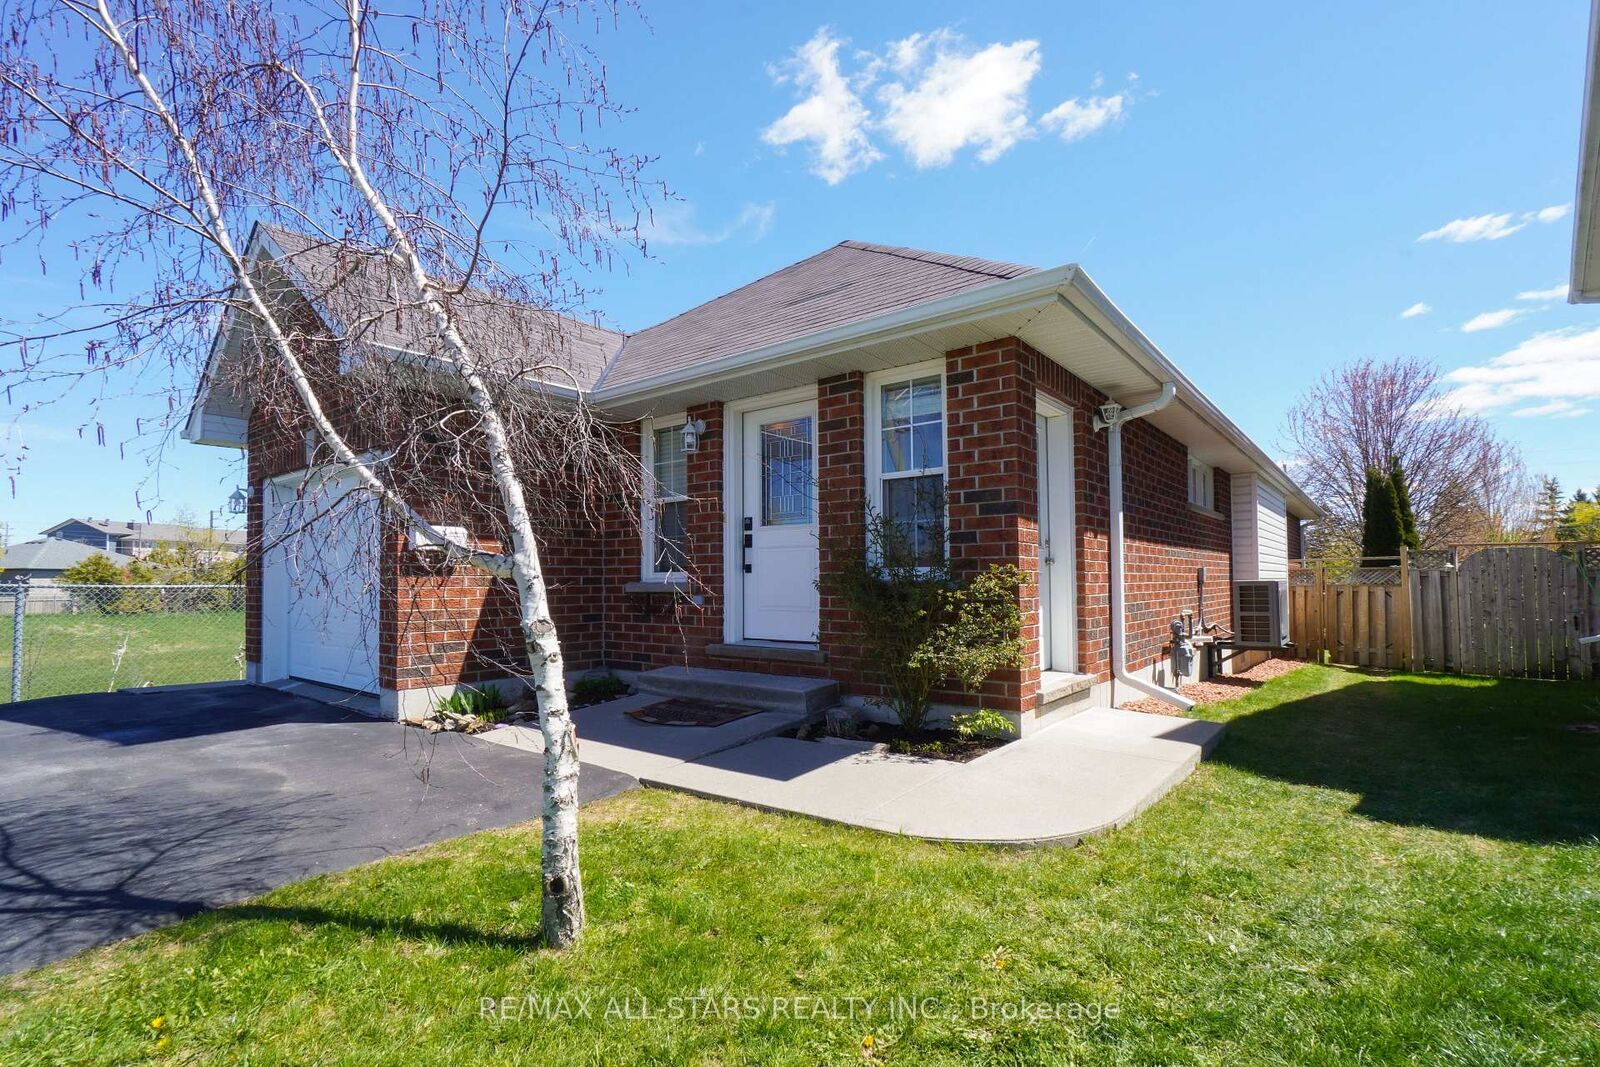
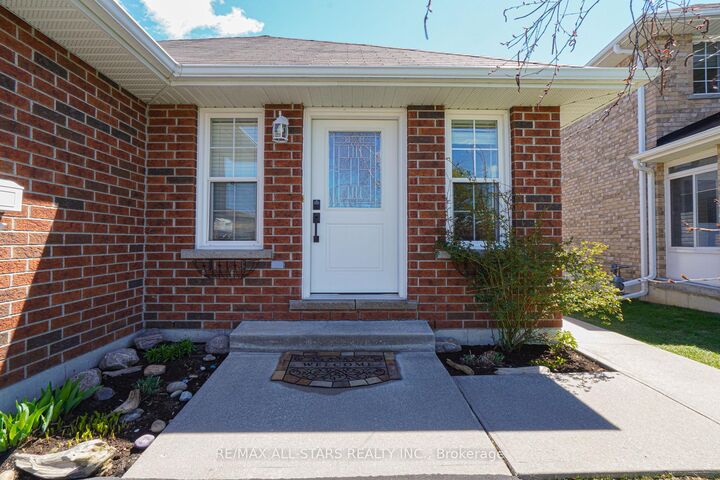
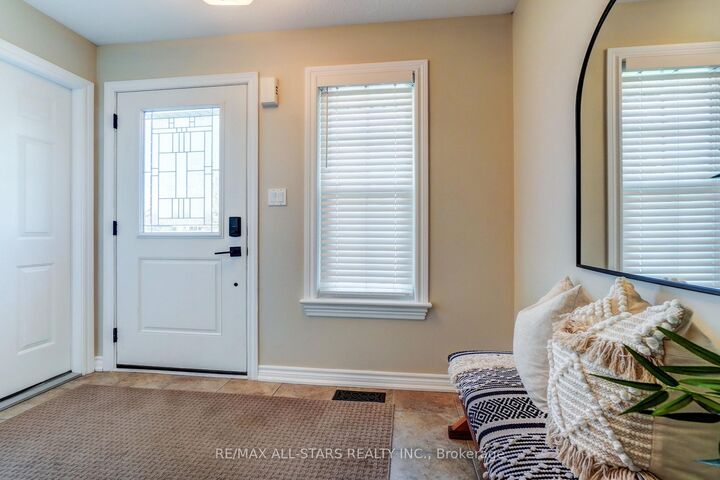
Immaculate 'one-step-up-and-you-are-in' bungalow with zero compromise! Looking for the turn-key solution without sacrificing space? This 3 + 2 bedroom, 2 bathroom beauty includes a rec room/finished basement area for the primary dweller PLUS an in-law/nanny suite (2 bedroom, 1 bath and kitchenette with separate entrance!) and truly is the perfect forever home for retirees, a family or even a multi-generational arrangement. This meticulously maintained gem looks small from the street but unfolds into a spacious and airy sanctuary with the perfect blend of comfort and practicality. The recently updated kitchen/dining is open and expansive under 12 ft high cathedral ceiling and over gleaming hardwood, featuring built-in hutch/coffee bar, ample cupboard space and huge dining area that flows seamlessly into a bright open concept living area with Natural Gas fireplace and a wall-of-window onto the open adjacent ravine; perfect for entertaining! From there, enjoy the ravine side sun-rises over coffee with the walk-out to the side deck and Nat Gas BBQ. The three main floor bedrooms are privately transitioned from the living areas at the back of the house, one of which sports a walk-out to the larger main deck with gazebo and solar lights overlooking a well-treed, fenced, landscaped yard including perennials, cedar rail accents, a limestone-screen trail and picturesque, story-book bridge all backing onto Rail Trail! The high and dry basement rec room features a custom, mantled Gas Fireplace with mounted TV, large above-grade windows, 2 bedrooms/dens and a 3PC bath. Brand new heat pump and F.A. Furnace, high-end reverse osmosis water system, large above grade basement windows, brand new garage door and front door, close to hospital, shopping, schools, college and rec centre. Pro Virtual tour and Floorplans. This is the one you have been waiting for. Flexible closing available.
MLS®:
X13547810
X13547810
Les impôts
$4,187(2026)
$4,187(2026)
Surface Terrain
8,886 PI. CA.
8,886 PI. CA.
Catégorie
Single-Family Home
Single-Family Home
Style
Bungalow
Bungalow
Vue
Garden
Garden
Ville
Kawartha Lakes
Kawartha Lakes
Communauté
Lindsay
Lindsay
Listed By
Re/Max All-Stars Realty Inc.
Source
PropTX - IDX
Dernière vérification Juil 11 2026 à 5:07 AM GMT+0000
PropTX - IDX
Dernière vérification Juil 11 2026 à 5:07 AM GMT+0000
Détails sur les salles de bains
Caractéristiques Intérieures
- Water Purifier
- In-Law Suite
- In-Law Capability
- Primary Bedroom - Main Floor
Caractéristiques de la propriété
- Cheminée: Natural Gas
- Foundation: Poured Concrete
- Foundation: Concrete
Chauffage et refroidissement
- Forced Air
- Central Air
- Other
Informations sur les sous-sols
- Finished
- Full
- Separate Entrance
Informations sur le pool
- None
Caractéristiques extérieures
- Brick
- Toit: Asphalt Shingle
Informations sur les services publics
- Sewer: Sewer
- Fuel: Gas
- Energy: Energy Certificate: No
Garage
- Attached
Stationnement
- Private Double
Étages
- 1
Lieu
Disclaimer: Copyright 2026 Toronto IDX. All rights reserved. This information is deemed reliable, but not guaranteed. The information being provided is for consumers’ personal, non-commercial use and may not be used for any purpose other than to identify prospective properties consumers may be interested in purchasing. Data last updated 7/10/26 22:07

