164 Elgin Street Kawartha Lakes, ON K9V 6B3
Inscription par: PropTX - IDX / Listed By: Revel Realty Inc.

  164 Elgin Street Kawartha Lakes, ON K9V 6B3

En vigueur
391 295 $ (USD)
3
CAC
1
SDB
1100-1500
PI. CA.

Description

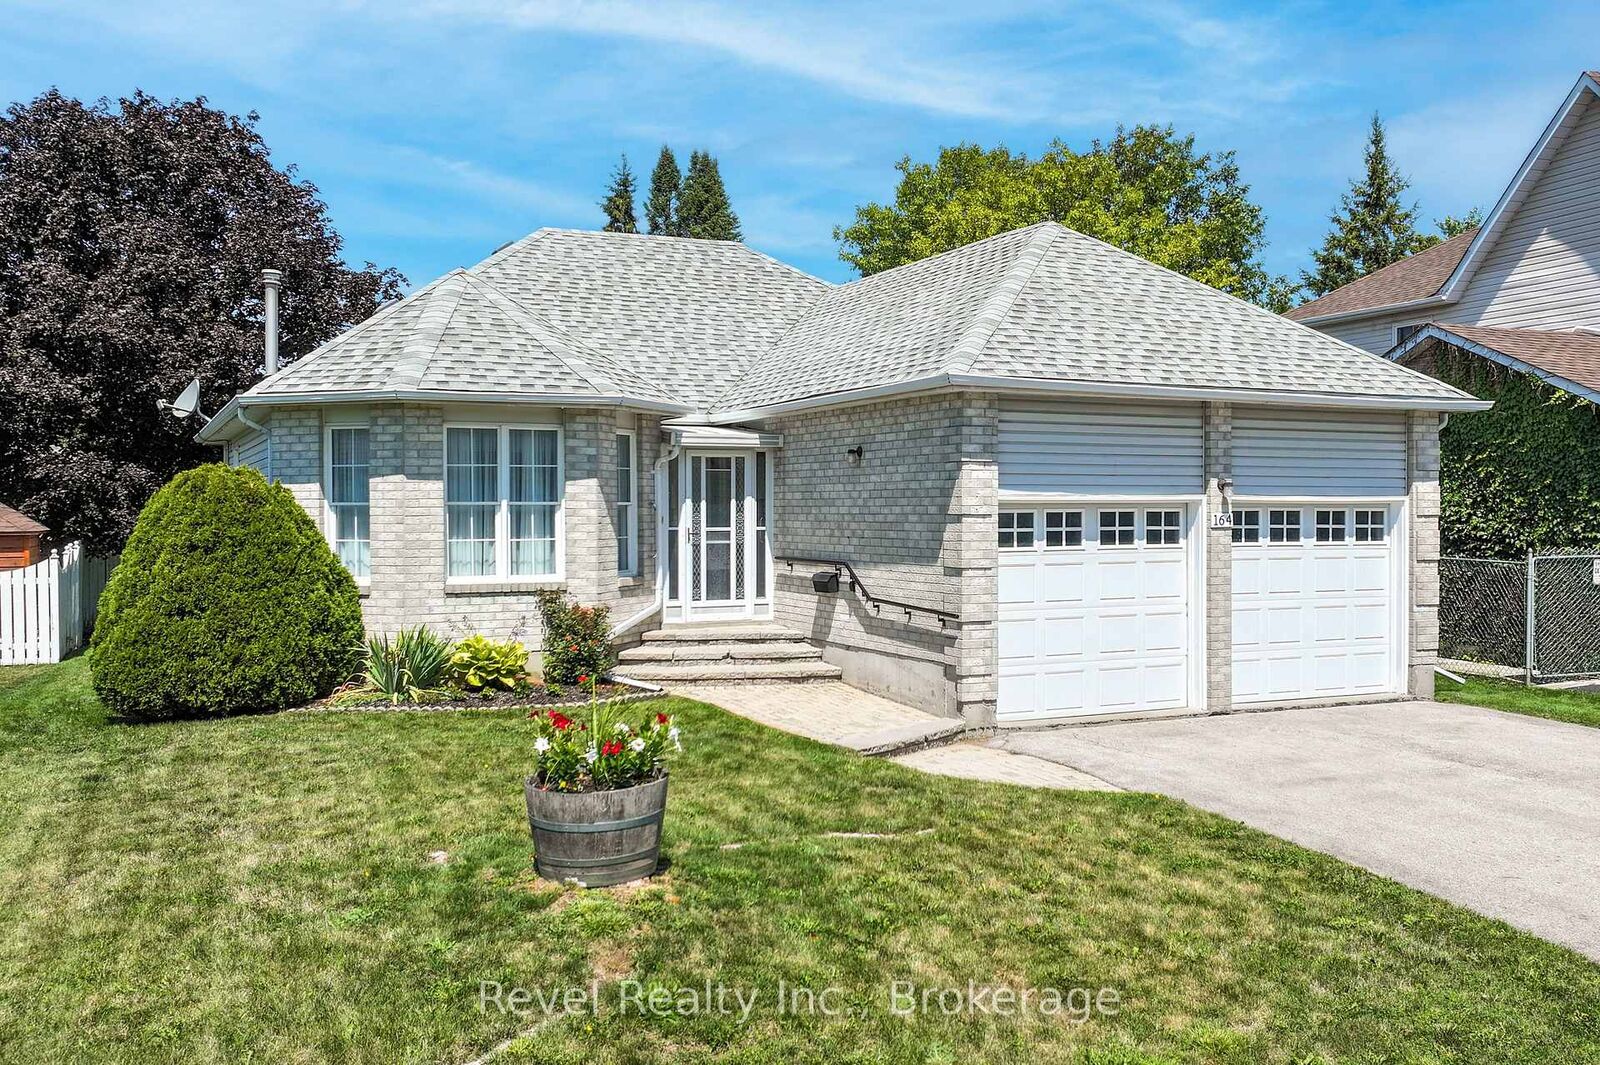
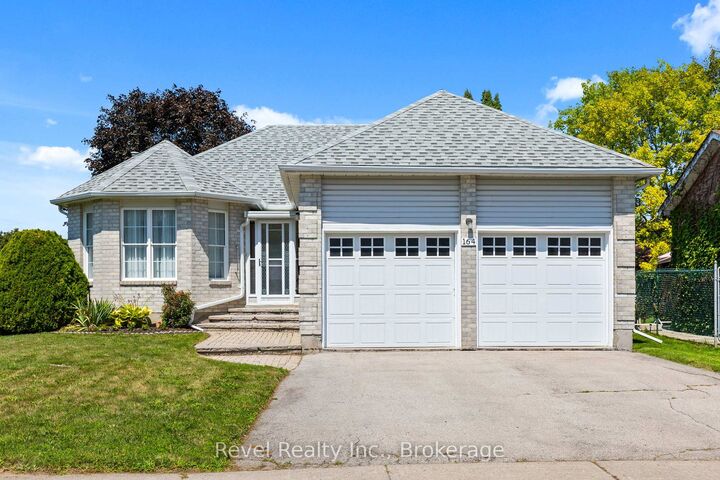
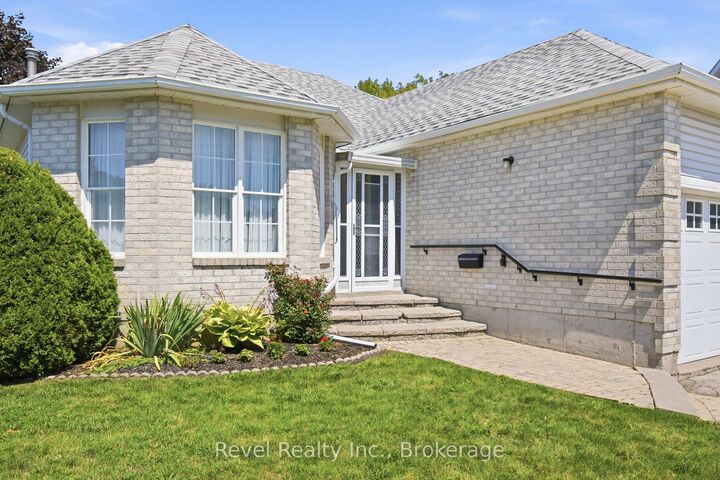
Welcome to 164 Elgin Street, a well-cared-for brick bungalow offering comfortable one-level living in an established Lindsay neighborhood. Featuring 3 bedrooms, 1 bathroom and an attached double-car garage, this home offers a practical layout, generous storage and plenty of potential for the next owner to make it their own.The bright and inviting main floor is designed for easy everyday living, with three comfortable bedrooms providing flexibility for family, guests, or a home office. A newer shingled roof is a valuable update, while the attached double-car garage provides convenient covered parking and additional storage.The unfinished basement adds even more usable space and possibilities, complete with a workshop, laundry area, and plenty of storage. Keep it as a functional workspace or bring your ideas and create additional living space to suit your needs.Outside, enjoy the backyard and deck, perfect for morning coffee, summer barbecues, or simply relaxing outdoors. Elgin Park, playground and splash pad are nearby, along with schools, public transit, Ross Memorial Hospital, shopping, and everyday amenities.Ideal for first-time buyers, downsizers, or anyone looking for the ease of bungalow living with room to grow, 164 Elgin Street offers comfort, convenience, and opportunity in a location that keeps you connected to everything Lindsay has to offer.

MLS®:
X13694726
Les impôts
$3,746(2026)
Surface Terrain
4,879 PI. CA.
Catégorie
Single-Family Home
Style
Bungalow
Ville
Kawartha Lakes
Communauté
Lindsay

Listed By

Revel Realty Inc.
Source
PropTX - IDX
Dernière vérification Août 21 2026 à 12:01 AM GMT+0000
Détails sur les salles de bains
Caractéristiques Intérieures
  • Sump Pump
  • Storage
  • Water Heater Owned
  • Primary Bedroom - Main Floor
Caractéristiques de la propriété
  • Foundation: Poured Concrete
Chauffage et refroidissement
  • Forced Air
  • Central Air
Informations sur les sous-sols
  • Unfinished
Informations sur le pool
  • None
Caractéristiques extérieures
  • Brick
  • Toit: Asphalt Shingle
Informations sur les services publics
  • Sewer: Sewer
  • Fuel: Gas
  • Energy: Energy Certificate: No
Garage
  • Attached
Étages
  • 1
   
Calculer les temps de trajet jusqu'à cette propriété
 
Alimenté par INRIX MD Drive Time

Alimenté par Walk Score®
Disclaimer: Copyright 2026 Toronto IDX. All rights reserved. This information is deemed reliable, but not guaranteed. The information being provided is for consumers’ personal, non-commercial use and may not be used for any purpose other than to identify prospective properties consumers may be interested in purchasing. Data last updated 8/20/26 17:01

