19 Hennessey Crescent Kawartha Lakes, ON K9V 0P2
Inscription par: PropTX - IDX / Listed By: Royal Lepage Kawartha Lakes Realty Inc.

  19 Hennessey Crescent Kawartha Lakes, ON K9V 0P2

En vigueur
759 900 $ (CAD)

5
CAC
5
SDB
2500-3000
PI. CA.

Description

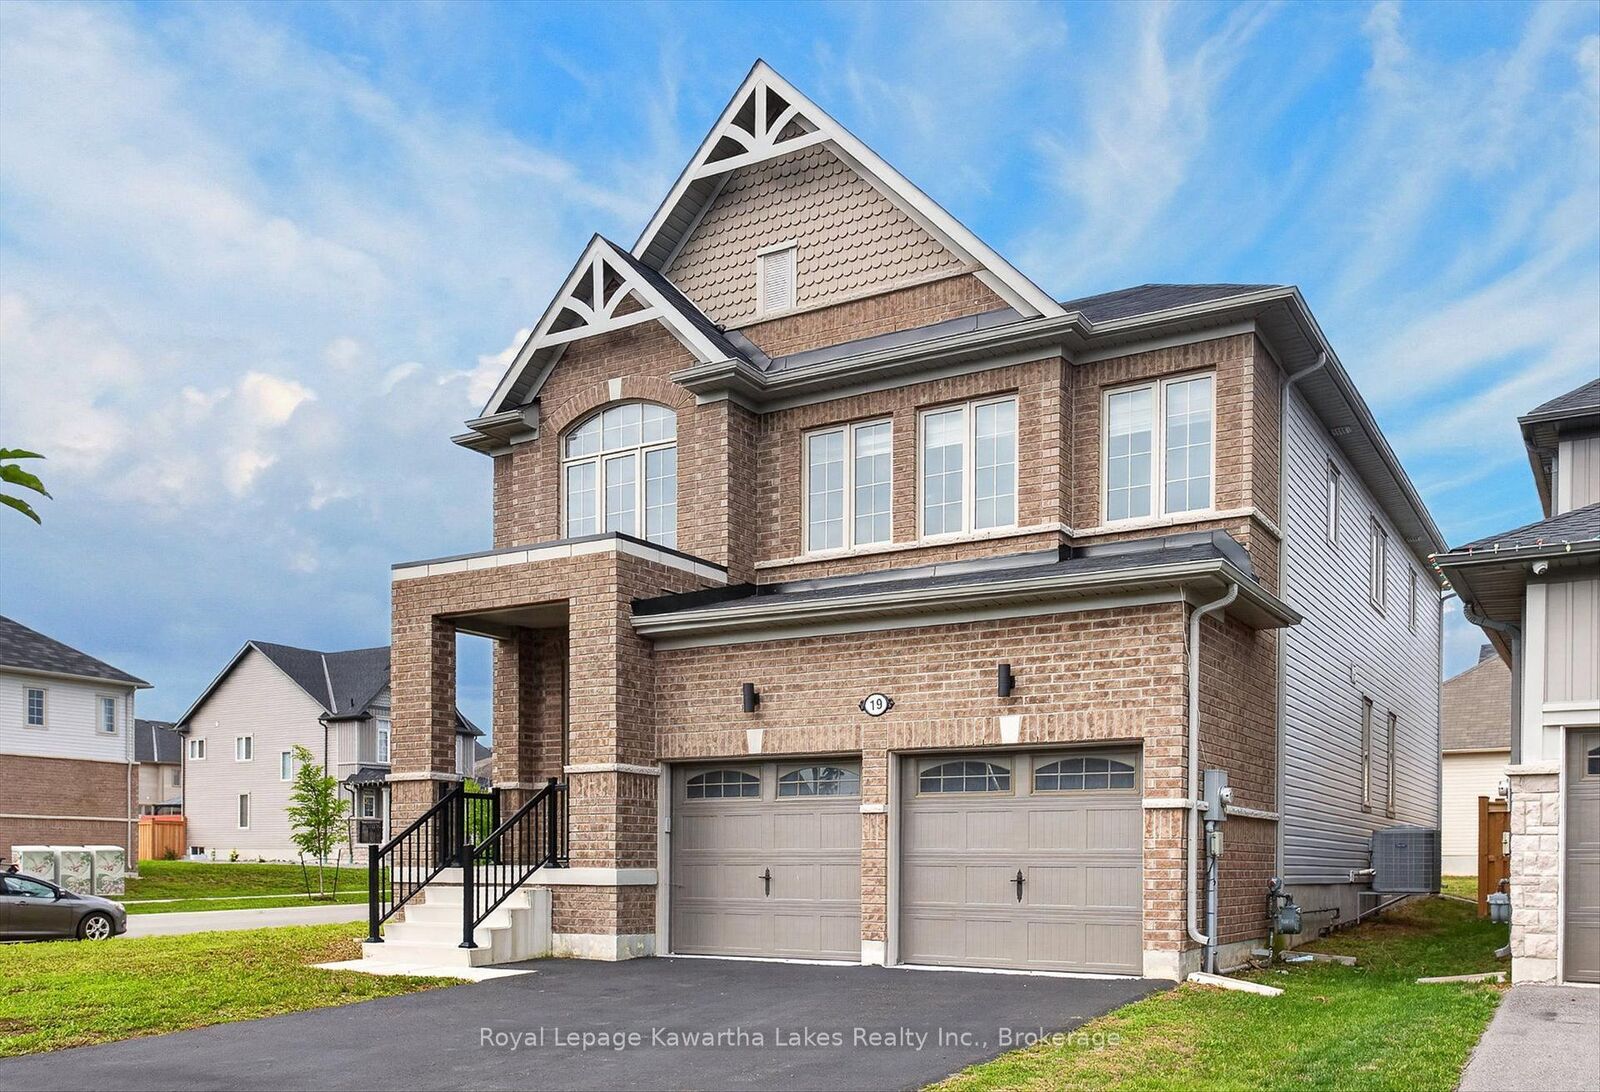
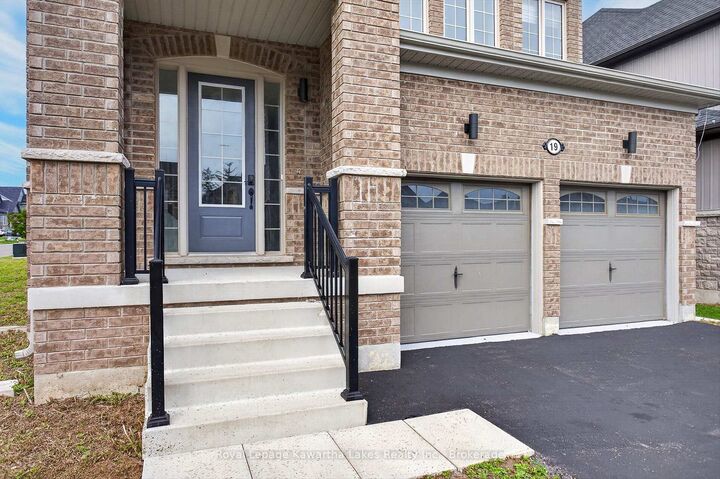
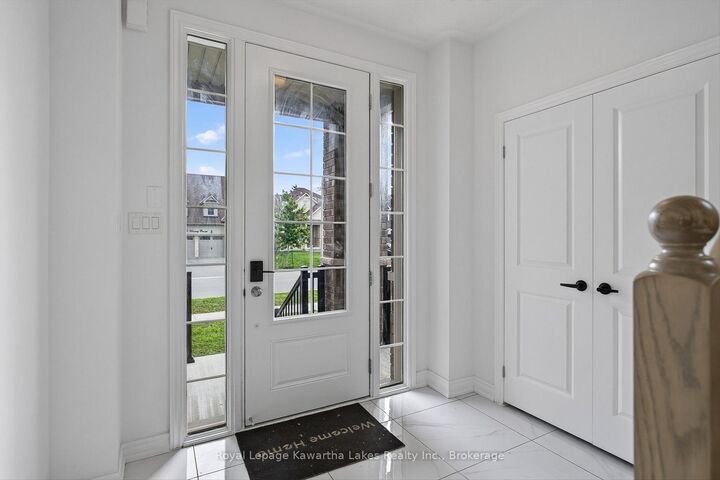
Welcome to 19 Hennessey Crescent, where style, space, and modern living come together in one of Lindsay's most sought-after newer neighbourhoods! Built in 2022, this impressive executive home offers over 2,800 square feet of beautifully designed living space with 5 spacious bedrooms and 5 bathrooms, giving everyone room to spread out and enjoy. From the moment you step inside, you'll appreciate the bright, open layout that's perfect for busy families, entertaining friends, or simply relaxing at the end of the day. The modern kitchen flows effortlessly into the main living and dining areas, creating a warm and inviting space where memories are made. The flexible floor plan offers the convenience of main floor laundry and the potential for main floor living, making this home ideal for families of all sizes and stages of life. Downstairs, the expansive unfinished basement is ready for your ideas-whether you dream of a home theatre, games room, fitness area, or additional living space, the possibilities are endless. Step outside and enjoy a growing community surrounded by beautiful homes, parks, schools, walking trails, and everyday amenities, all just minutes away. This is a neighbourhood where families grow, neighbours become friends, and you'll be proud to call home. If you've been searching for a move-in-ready executive home with space, comfort, and room to grow, your search ends here. Welcome home to 19 Hennessey Crescent.

MLS®:
X13660766
Les impôts
$6,287(2025)
Surface Terrain
6,098 PI. CA.
Catégorie
Single-Family Home
Style
2-Storey
Ville
Kawartha Lakes
Communauté
Lindsay

Listed By

Royal Lepage Kawartha Lakes Realty Inc.
Source
PropTX - IDX
Dernière vérification Août 12 2026 à 8:11 AM GMT+0000
Détails sur les salles de bains
Caractéristiques Intérieures
  • Air Exchanger
Caractéristiques de la propriété
  • Foundation: Poured Concrete
Chauffage et refroidissement
  • Forced Air
  • Central Air
Informations sur les sous-sols
  • Full
  • Unfinished
Informations sur le pool
  • None
Caractéristiques extérieures
  • Brick
  • Vinyl Siding
  • Toit: Asphalt Shingle
Informations sur les services publics
  • Sewer: Sewer
  • Fuel: Gas
  • Energy: Energy Certificate: No
Garage
  • Attached
Stationnement
  • Private Double
Étages
  • 2
   
Calculer les temps de trajet jusqu'à cette propriété
 
Alimenté par INRIX MD Drive Time

Alimenté par Walk Score®
Disclaimer: Copyright 2026 Toronto IDX. All rights reserved. This information is deemed reliable, but not guaranteed. The information being provided is for consumers’ personal, non-commercial use and may not be used for any purpose other than to identify prospective properties consumers may be interested in purchasing. Data last updated 8/12/26 01:11

