19 West Street 7 Kawartha Lakes, ON K0M 1N0
Inscription par: PropTX - IDX / Listed By: Re/Max Hallmark First Group Realty Ltd.

  19 West Street 7 Kawartha Lakes, ON K0M 1N0

En vigueur
3 000 $ (CAD)
2
CAC
2
SDB
1400-1599
PI. CA.

Description

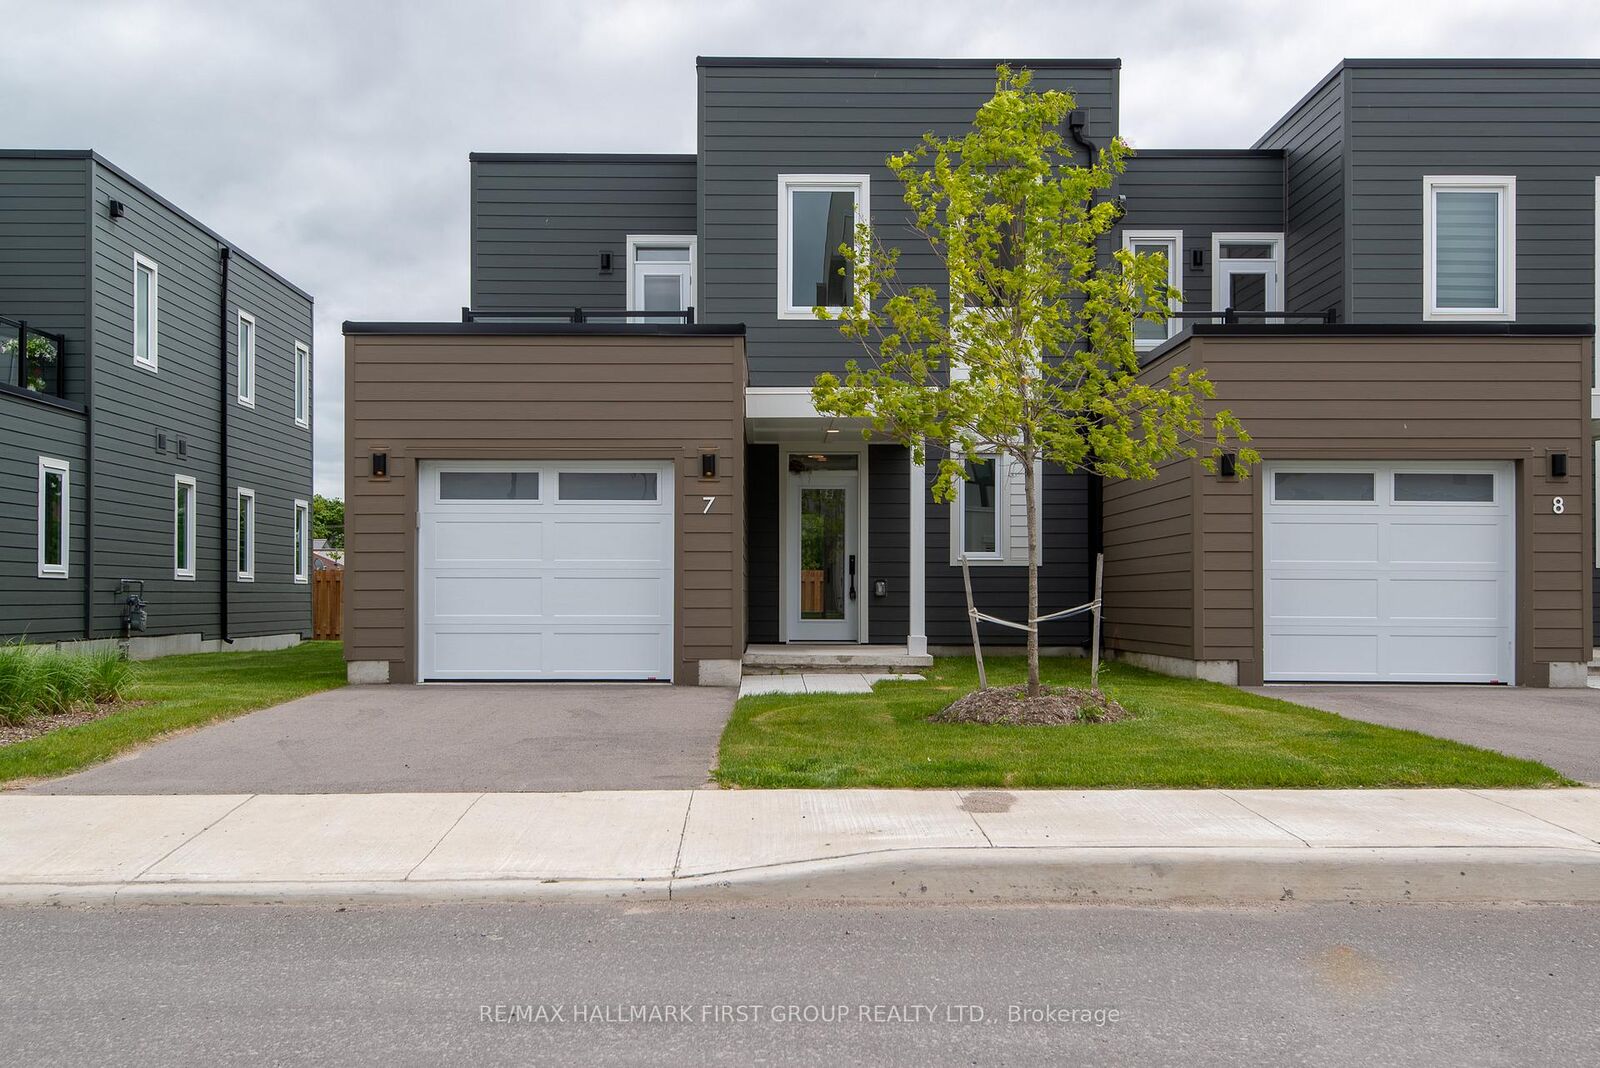
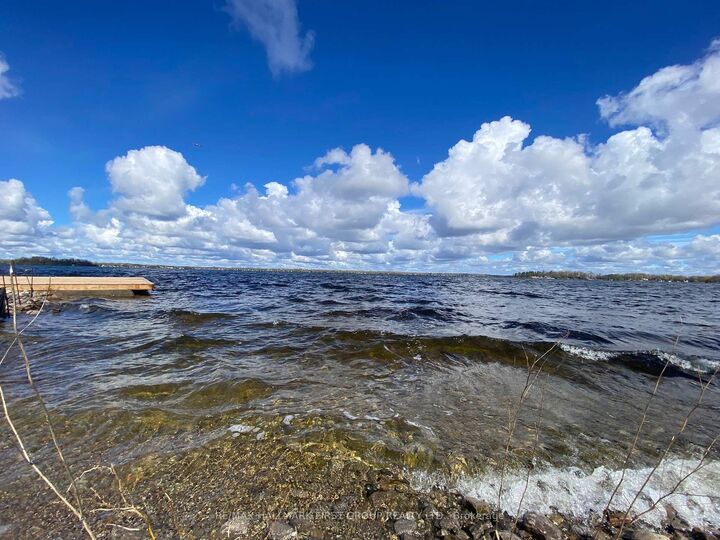
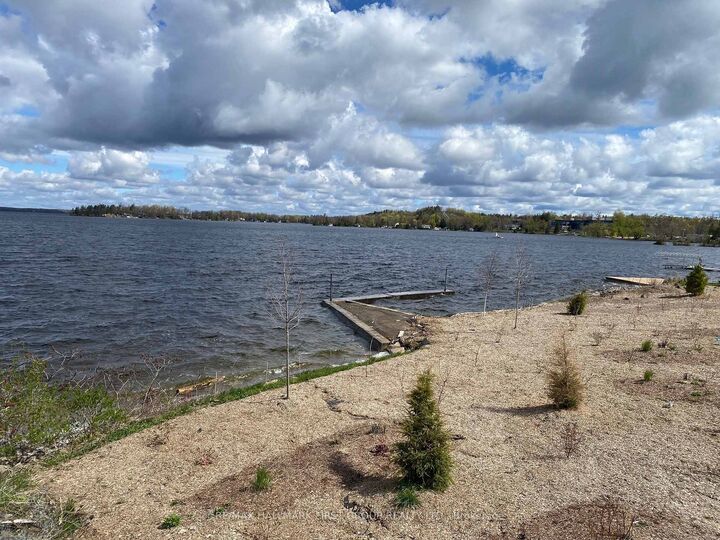
Welcome to Fenelon Lakes Club, where you can enjoy the best of waterfront living without the maintenance. This spacious townhome offers over 1,500 sq. ft. of bright, open-concept living space, thoughtfully designed with stylish finishes and modern comforts throughout. The main floor features a beautifully appointed kitchen complete with quartz countertops, a gas range, stainless steel appliances, and a peninsula breakfast bar with seating for three. The adjoining dining and living area showcases soaring ceilings, expansive windows, and a cozy gas fireplace, creating the perfect space for everyday living or entertaining. The main-level primary bedroom includes a generous closet and a private 4-piece ensuite. you'll also appreciate the convenience of main-floor laundry, direct access to the attached garage and a walkout to your private patio for relaxing outdoors. Upstairs, you'll find a spacious second bedroom, a versatile den that's ideal for a home office or guest space, a full 4-piece bathroom a large storage closet and a private balcony overlooking the community. Luxury vinyl plank flooring extends throughout the home, offering both durability and contemporary style. Residents enjoy access to exceptional resort-style amenities, including a clubhouse with a fitness centre and social lounge, an in-ground pool, tennis and pickleball courts, an an exclusive waterfront area on Cameron Lake - perfect for swimming, relaxing, and taking in stunning sunset views.

MLS®:
X13604090
Catégorie
Rental
Style
2-Storey
Ville
Kawartha Lakes
Communauté
Fenelon Falls

Listed By

Re/Max Hallmark First Group Realty Ltd.
Source
PropTX - IDX
Dernière vérification Juil 26 2026 à 12:28 AM GMT+0000
Détails sur les salles de bains
Caractéristiques Intérieures
  • Erv/Hrv
Caractéristiques de la propriété
  • Cheminée: Natural Gas
  • Foundation: Concrete
Chauffage et refroidissement
  • Forced Air
  • Central Air
Caractéristiques extérieures
  • Vinyl Siding
  • Toit: Flat
Informations sur les services publics
  • Fuel: Gas
  • Energy: Energy Certificate: No
Garage
  • Attached
Stationnement
  • Other
Étages
  • 2
   
Calculer les temps de trajet jusqu'à cette propriété
 
Alimenté par INRIX MD Drive Time

Alimenté par Walk Score®
Disclaimer: Copyright 2026 Toronto IDX. All rights reserved. This information is deemed reliable, but not guaranteed. The information being provided is for consumers’ personal, non-commercial use and may not be used for any purpose other than to identify prospective properties consumers may be interested in purchasing. Data last updated 7/25/26 17:28

