227 Victoria Avenue N Kawartha Lakes, ON K9V 6C9
Inscription par: PropTX - IDX / Listed By: Sutton Group-Heritage Realty Inc.

  227 Victoria Avenue N Kawartha Lakes, ON K9V 6C9

En vigueur
649 900 $ (CAD)

4
CAC
2
SDB
1100-1500
PI. CA.

Description

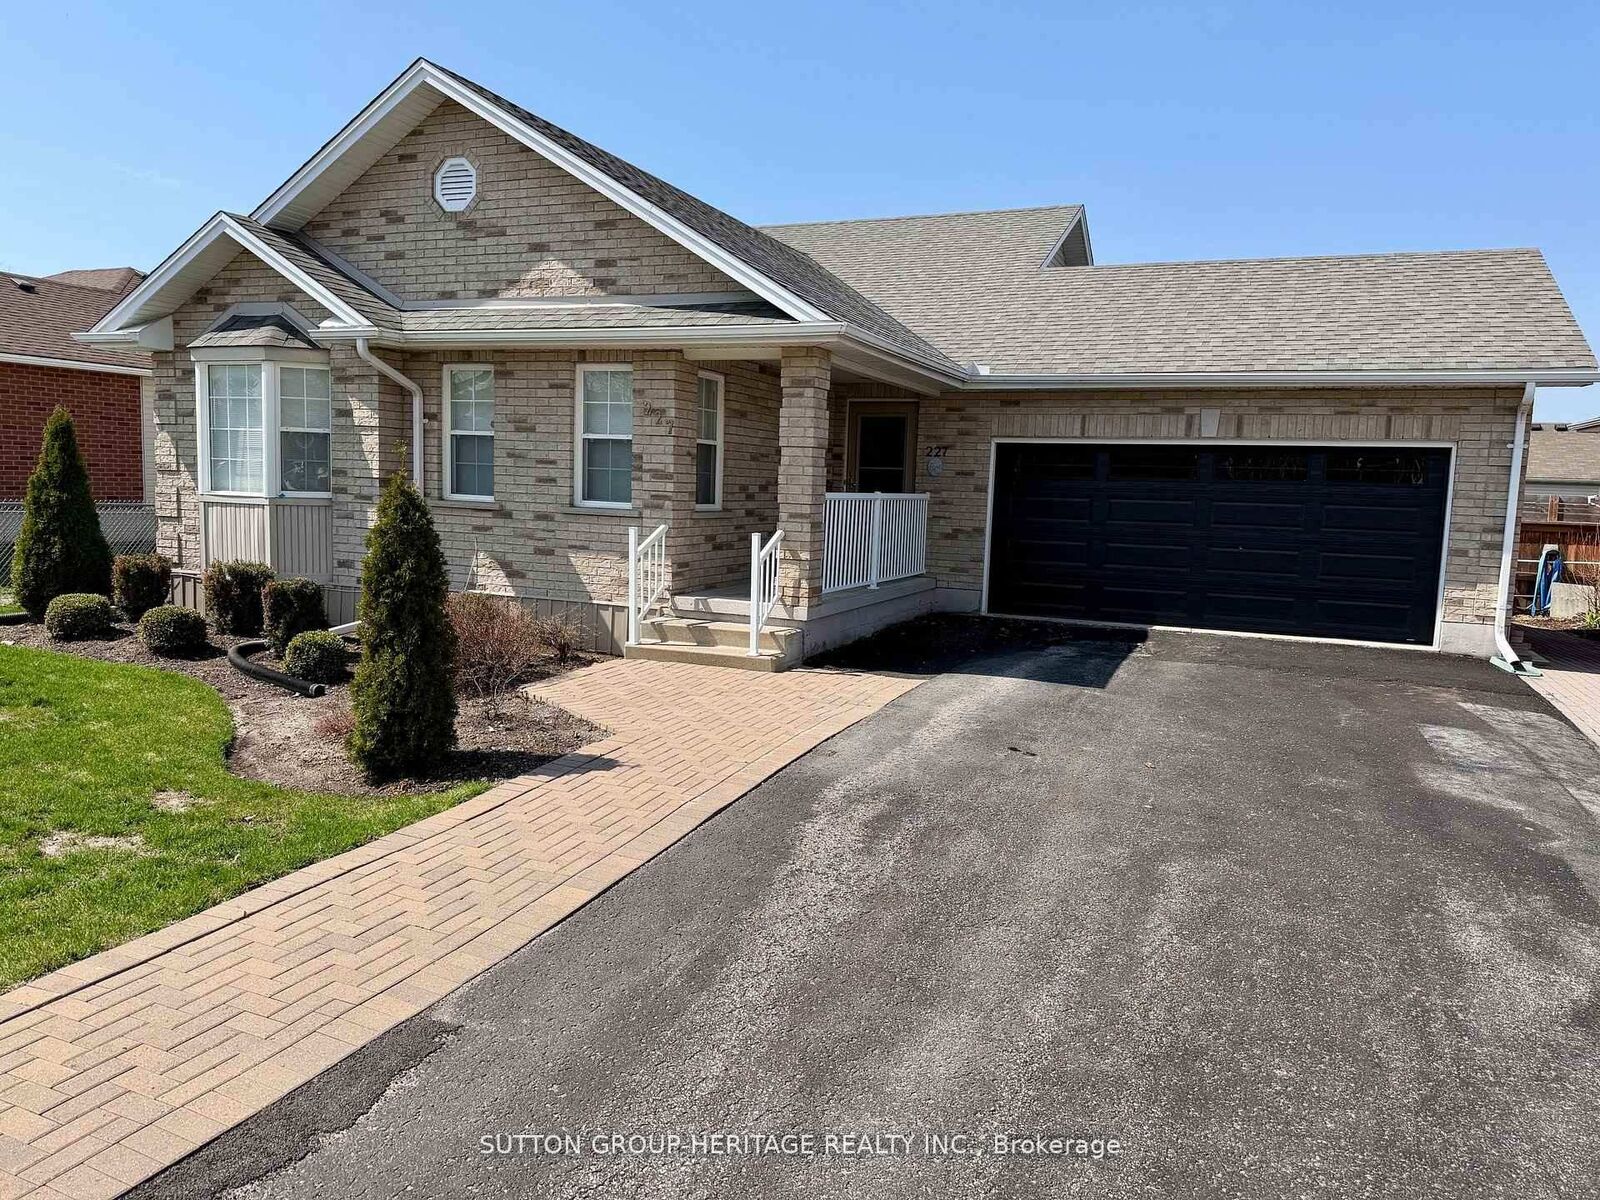
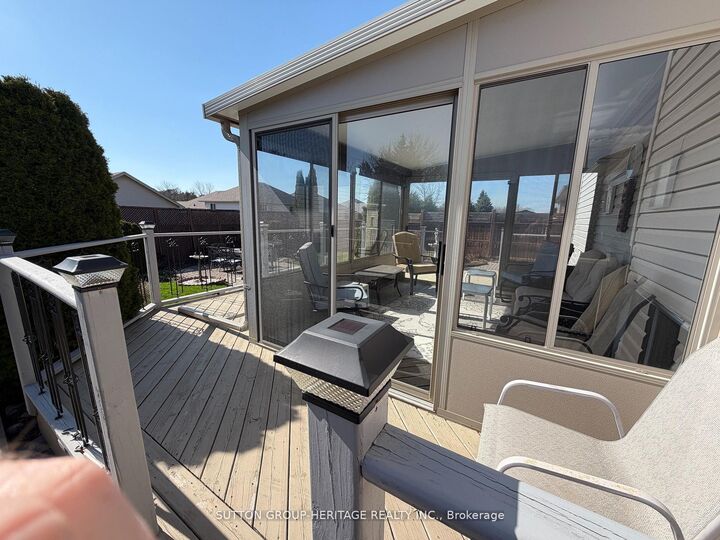
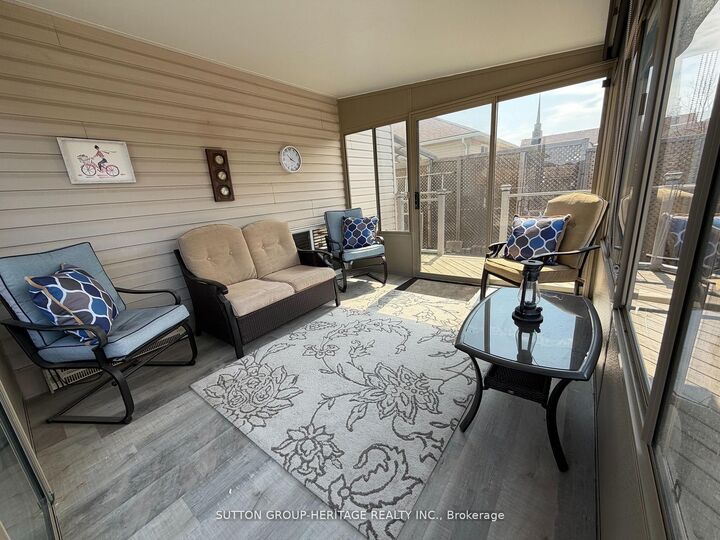
Welcome to this beautifully maintained four-level backsplit offering space, comfort, and functionality for the whole family. Featuring 3+1 bedrooms and fully finished living space on all four levels, this home is perfect for growing families or multi-generational living. The bright main floor showcases elegant hardwood flooring throughout the top two levels, complemented by custom drapery in the living and dining rooms. The spacious kitchen offers a convenient walkout to the backyard and BBQ area, making indoor-outdoor entertaining effortless. Relax year-round in the sun-filled west-facing solarium/sunroom, where you can enjoy stunning sunset views and peaceful evenings. The fully finished lower levels provide additional living, recreation, guest, or office space with endless possibilities. Step outside to a beautifully landscaped backyard complete with interlocking stonework, offering low-maintenance outdoor enjoyment in a quiet, family-friendly neighbourhood. Close to schools, parks, shopping, transit, and major amenities, this move-in-ready home combines comfort, style, and location. Sunroom/Solarium 2019 @$13,000 (how much in today dollars?) Kitchen Cabinets Refaced 2019, Quartz Counter Top 2019, Shingles 2019, Furnace 2024, Air Conditioning 2024, Washer & Dryer 2024, Custom Drapes in Living/Dining $3,000 2016

MLS®:
X13808734
Les impôts
$4,479(2025)
Catégorie
Single-Family Home
Style
Backsplit 4
Ville
Kawartha Lakes
Communauté
Lindsay

Listed By

Sutton Group-Heritage Realty Inc.
Source
PropTX - IDX
Dernière vérification Sep 21 2026 à 8:56 PM GMT+0000
Détails sur les salles de bains
Caractéristiques Intérieures
  • None
Caractéristiques de la propriété
  • Foundation: Block
Chauffage et refroidissement
  • Forced Air
  • Central Air
Informations sur les sous-sols
  • Finished
Informations sur le pool
  • None
Caractéristiques extérieures
  • Brick
  • Vinyl Siding
  • Toit: Asphalt Shingle
Informations sur les services publics
  • Sewer: Sewer
  • Fuel: Gas
  • Energy: Energy Certificate: No
Garage
  • Built-In
Stationnement
  • Private
   
Calculer les temps de trajet jusqu'à cette propriété
 
Alimenté par INRIX MD Drive Time

Alimenté par Walk Score®
Disclaimer: Copyright 2026 Toronto IDX. All rights reserved. This information is deemed reliable, but not guaranteed. The information being provided is for consumers’ personal, non-commercial use and may not be used for any purpose other than to identify prospective properties consumers may be interested in purchasing. Data last updated 9/21/26 13:56

