

Inscription par: PropTX - IDX / Listed By: Dornan Realty Inc.
24 Butternut Drive Kawartha Lakes, ON K9V 4R1
En vigueur
639 900 $ (CAD)
HORAIRES DES PORTES OUVERTES
-
OUVERTESDim, Août 22:00 pm - 4:00 pm

Description
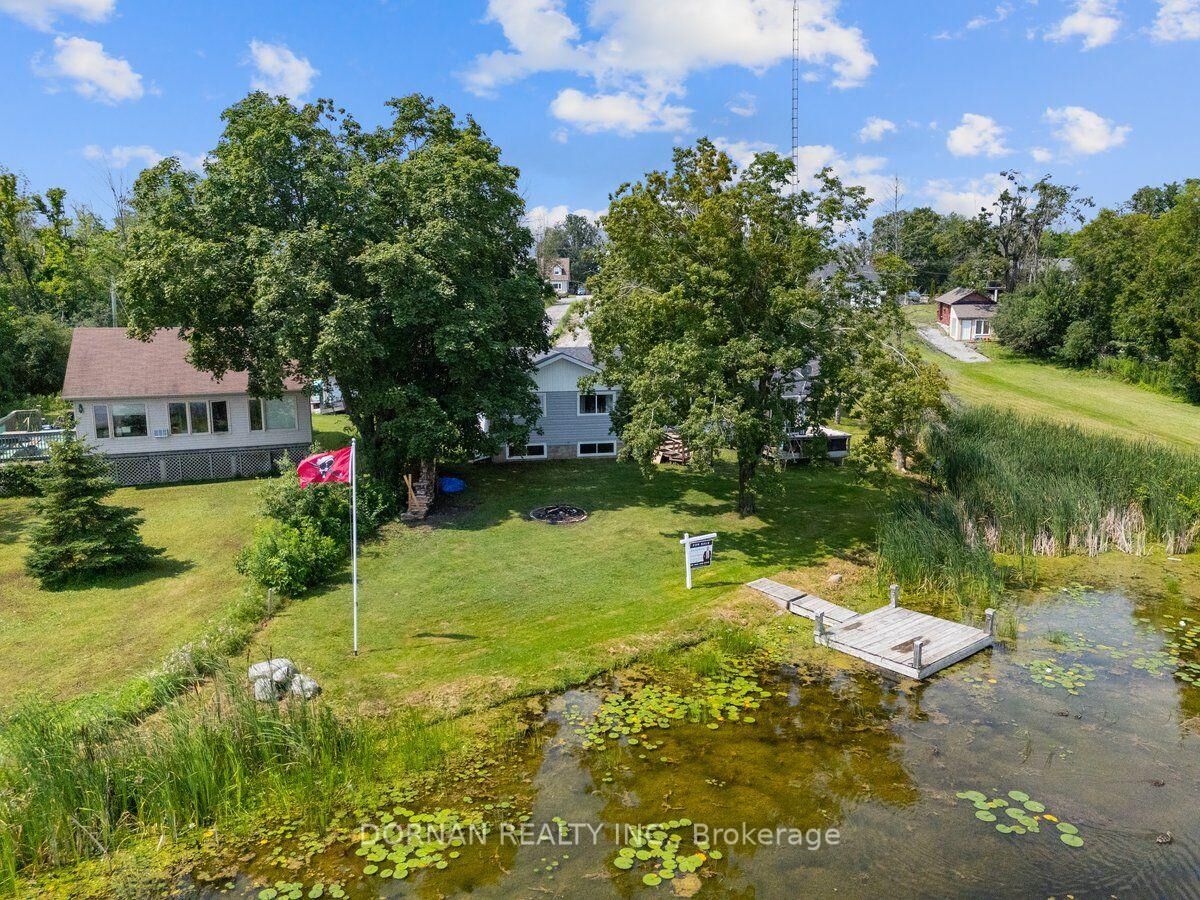
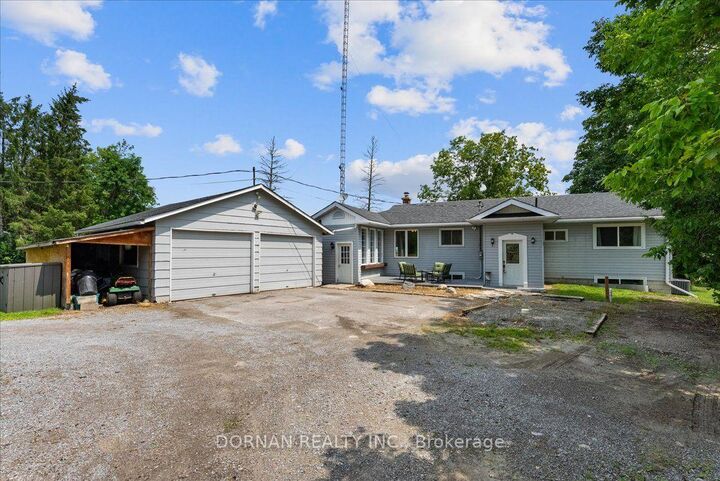
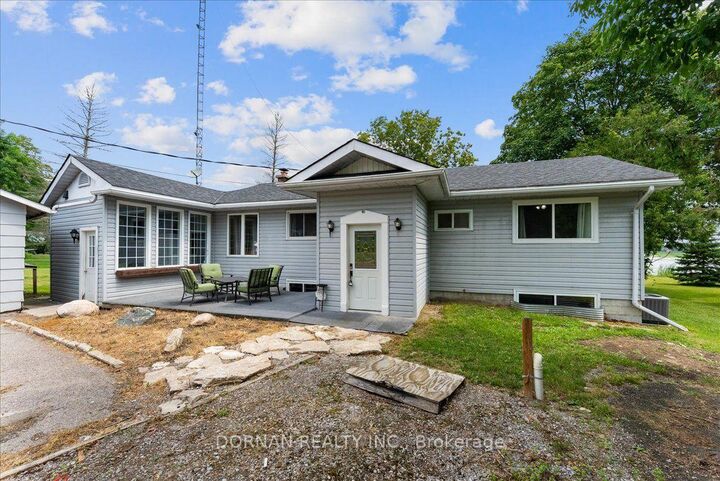
Best waterfront value on Sturgeon! Fantastic opportunity to own a lovely waterfront home on the shores of Sturgeon Lake! Situated on just over a half acre of land with over 96 feet of shoreline with gorgeous Eastern water views, surrounded by the spectacular Ken Reid Conservation Area and just a short drive from all of the amenities Lindsay has to offer - this is life at the lake without compromise! The home is a spacious three-bedroom raised bungalow which features a large mudroom, sunken family room with wood burning fireplace and unobstructed views of the lake, a spacious eat-in kitchen, living room with a walk-out to the deck, three spacious bedrooms and a beautifully finished four-piece bathroom. Outside, find a large double-car detached garage, great for parking toys or to use as a workshop. Many big-ticket items recently replaced, which include: house & garage shingles 2016, Furnace 2019, A/C 2019, basement windows 2025, holding tank 2020. The holding tank is approx 14,000 litres. 200 amp service. Fireplace was previously WETT certified in 2019. Basement waterproofing membrane & french drain installed in 2025 with lifetime transferrable warranty. Dock your boat on Sturgeon Lake and have access to great fishing, boating and the Trent Severn! Dont miss it - priced to sell!
MLS®:
X13616014
X13616014
Les impôts
$4,419(2026)
$4,419(2026)
Catégorie
Single-Family Home
Single-Family Home
Style
Bungalow-Raised
Bungalow-Raised
Ville
Kawartha Lakes
Kawartha Lakes
Communauté
Lindsay
Lindsay
Listed By
Dornan Realty Inc.
Source
PropTX - IDX
Dernière vérification Juil 30 2026 à 2:48 AM GMT+0000
PropTX - IDX
Dernière vérification Juil 30 2026 à 2:48 AM GMT+0000
Détails sur les salles de bains
Caractéristiques Intérieures
- Water Softener
- Sump Pump
- Water Heater
- Water Treatment
- Sewage Pump
Caractéristiques de la propriété
- Cheminée: Family Room
- Cheminée: Wood
- Foundation: Concrete Block
Chauffage et refroidissement
- Forced Air
- Central Air
Informations sur les sous-sols
- Full
- Unfinished
Informations sur le pool
- None
Caractéristiques extérieures
- Vinyl Siding
- Toit: Asphalt Shingle
Informations sur les services publics
- Sewer: Holding Tank
- Fuel: Propane
- Energy: Energy Certificate: No
Garage
- Detached
Stationnement
- Private
Étages
- 1
Lieu
Disclaimer: Copyright 2026 Toronto IDX. All rights reserved. This information is deemed reliable, but not guaranteed. The information being provided is for consumers’ personal, non-commercial use and may not be used for any purpose other than to identify prospective properties consumers may be interested in purchasing. Data last updated 7/29/26 19:48

