

Inscription par: PropTX - IDX / Listed By: Re/Max Quinte Ltd.
29 Joseph Street Kawartha Lakes, ON K0M 1A0
En vigueur
560 000 $ (CAD)
HORAIRES DES PORTES OUVERTES
-
OUVERTESDim, Sep 201:00 pm - 2:30 pm

Description
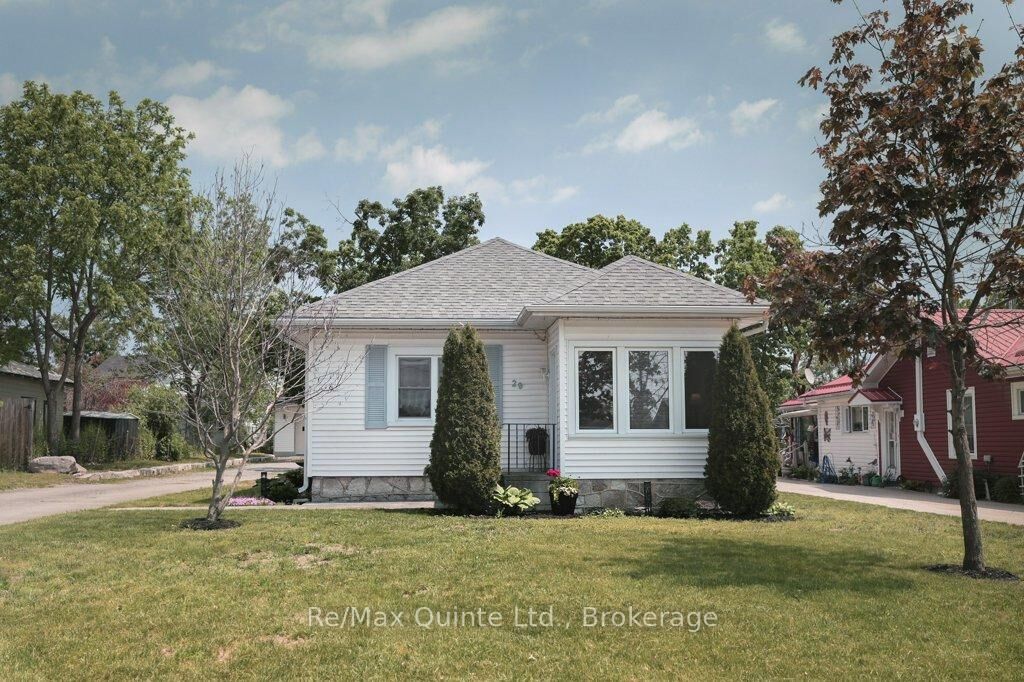
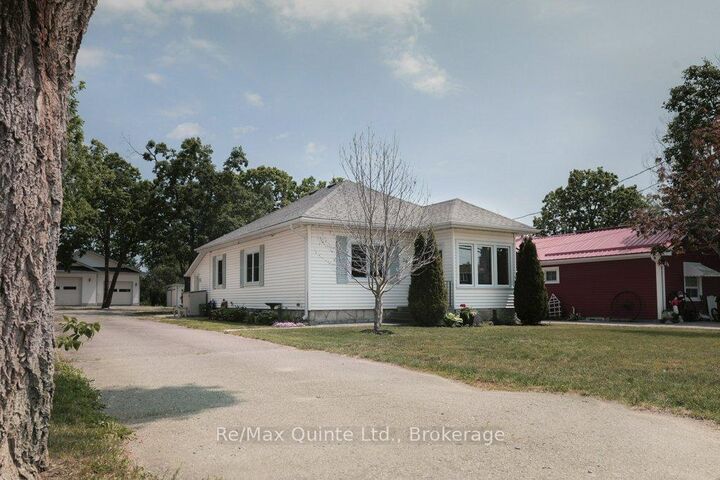
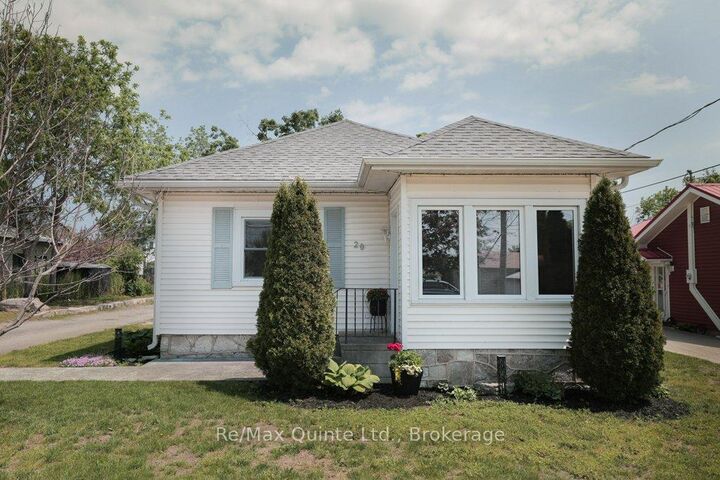
Located in the heart of Bobcaygeon, just a short walk to Main Street, this impeccably maintained 2-bedroom, 1-bathroom bungalow is the definition of move-in ready. From the moment you step through the door, you'll notice the pride of ownership and attention to detail evident throughout. Inside, you'll find a bright and inviting interior featuring a newly renovated kitchen designed with both style and functionality in mind. With thoughtful updates and improvements already completed and appliances included, all that's left to do is move in, unpack, and enjoy. Step outside and discover the true potential of this property. The expansive lot offers plenty of space to garden, play, entertain, or simply unwind, while the impressive 800 square foot detached garage/workshop provides endless possibilities. Whether you're a hobbyist, need extra storage for recreational toys, require a dedicated workspace, or simply appreciate the value of a large garage, this versatile space is sure to impress. Perfect for first-time buyers, downsizers, retirees, or investors, this exceptional property delivers outstanding value in one of the Kawarthas' most sought-after waterfront communities. Simply move in and start enjoying everything Bobcaygeon has to offer.
MLS®:
X13779802
X13779802
Les impôts
$2,399(2026)
$2,399(2026)
Catégorie
Single-Family Home
Single-Family Home
Style
Bungalow
Bungalow
Ville
Kawartha Lakes
Kawartha Lakes
Communauté
Bobcaygeon
Bobcaygeon
Listed By
Re/Max Quinte Ltd.
Source
PropTX - IDX
Dernière vérification Sep 14 2026 à 4:32 PM GMT+0000
PropTX - IDX
Dernière vérification Sep 14 2026 à 4:32 PM GMT+0000
Détails sur les salles de bains
Caractéristiques Intérieures
- Primary Bedroom - Main Floor
Caractéristiques de la propriété
- Foundation: Stone
Chauffage et refroidissement
- Forced Air
- Central Air
Informations sur les sous-sols
- Partial Basement
Informations sur le pool
- None
Caractéristiques extérieures
- Vinyl Siding
- Toit: Shingles
Informations sur les services publics
- Sewer: Sewer
- Fuel: Propane
- Energy: Energy Certificate: No
Garage
- Detached
Étages
- 1
Lieu
Disclaimer: Copyright 2026 Toronto IDX. All rights reserved. This information is deemed reliable, but not guaranteed. The information being provided is for consumers’ personal, non-commercial use and may not be used for any purpose other than to identify prospective properties consumers may be interested in purchasing. Data last updated 9/14/26 09:32

