32 Forest Drive Kawartha Lakes, ON L0A 1A0
Inscription par: PropTX - IDX / Listed By: Re/Max All-Stars Realty Inc.

  32 Forest Drive Kawartha Lakes, ON L0A 1A0

En vigueur
628 032 $ (USD)

4
CAC
3
SDB
2500-3000
PI. CA.

Description

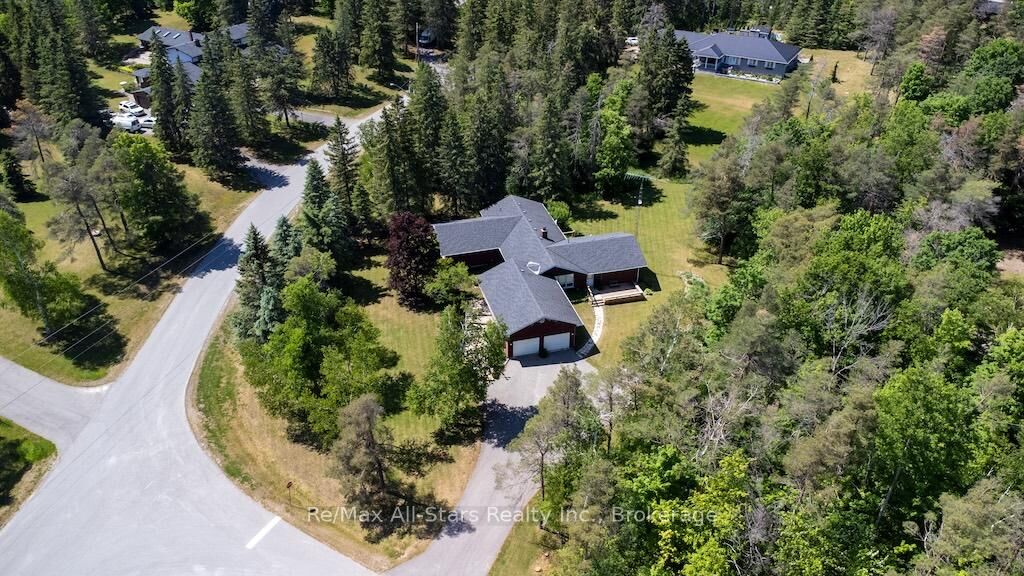
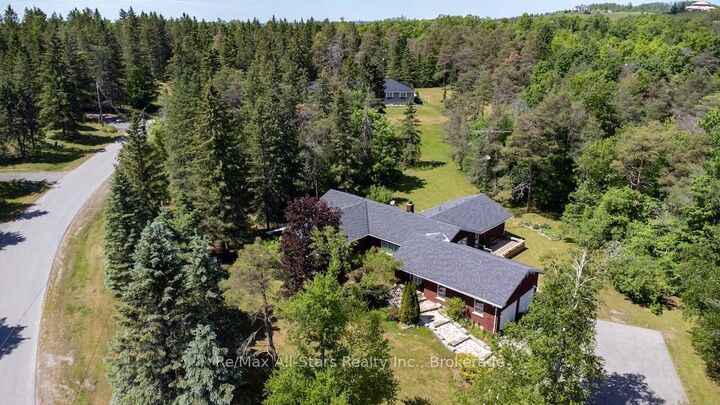
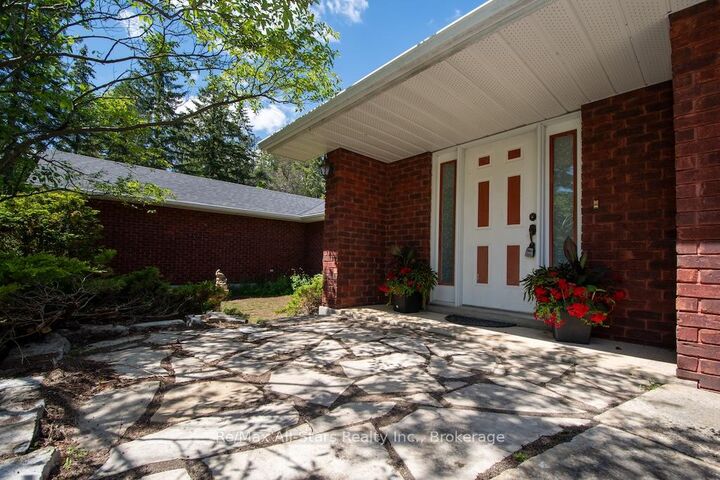
Prestigious Estate Living: Custom Brick Bungalow on 1.18 Acres in Bethany. Welcome home to 32 Forest Dr., an exceptional, one-owner custom-built all-brick bungalow nestled in a highly desirable estate subdivision. Spanning 2,794 square feet of meticulously maintained main-floor living space, this property perfectly blends timeless quality with modern updates. Step inside to discover new engineered hardwood and laminate flooring flowing through a bright, functional layout. The heart of the home is a massive eat-in kitchen complete with premium granite countertops, a convenient breakfast bar, and a walk-out to your private deck. Gather around the unique two-sided fireplace that connects the kitchen and the spacious living room, or relax in the separate main-floor family room. Retreat to the expansive primary suite, featuring a full ensuite bath and a large walk-in closet. Three additional bedrooms and three baths provide plenty of room for family and guests. The fully finished basement expands your living space significantly, offering a massive recreation room, a dedicated games room, a fourth bedroom, and a 2-piece bath. Outside, the property sits on a breathtaking 1.18-acre lot adorned with mature trees, perennial gardens, and elegant flagstone stairs and patio. Complete with a 2-car attached garage, paved driveway, reliable gas heat, and central A/C, this estate offers the perfect balance of rural tranquility and modern comfort.

MLS®:
X13732620
Les impôts
$6,067(2025)
Surface Terrain
1.08 acres
Catégorie
Single-Family Home
Style
Bungalow
Ville
Kawartha Lakes
Communauté
Manvers

Listed By

Re/Max All-Stars Realty Inc.
Source
PropTX - IDX
Dernière vérification Sep 2 2026 à 9:16 AM GMT+0000
Détails sur les salles de bains
Caractéristiques Intérieures
  • Water Softener
  • Auto Garage Door Remote
Caractéristiques de la propriété
  • Cheminée: Wood
  • Foundation: Concrete Block
Chauffage et refroidissement
  • Forced Air
  • Central Air
Informations sur les sous-sols
  • Crawl Space
  • Half
  • Partially Finished
Informations sur le pool
  • None
Caractéristiques extérieures
  • Brick
  • Toit: Asphalt Shingle
Informations sur les services publics
  • Sewer: Septic
  • Fuel: Gas
  • Energy: Energy Certificate: No
Garage
  • Attached
Stationnement
  • Private Double
Étages
  • 1
   
Calculer les temps de trajet jusqu'à cette propriété
 
Alimenté par INRIX MD Drive Time

Alimenté par Walk Score®
Disclaimer: Copyright 2026 Toronto IDX. All rights reserved. This information is deemed reliable, but not guaranteed. The information being provided is for consumers’ personal, non-commercial use and may not be used for any purpose other than to identify prospective properties consumers may be interested in purchasing. Data last updated 9/2/26 02:16

