

Inscription par: PropTX - IDX / Listed By: Royal Lepage Signature Realty
321 Avery Point Road Kawartha Lakes, ON L0K 1W0
En vigueur
709 990 $ (CAD)
HORAIRES DES PORTES OUVERTES
-
OUVERTESSam, Juil 1112:30 pm - 2:30 pm
-
OUVERTESDim, Juil 121:00 pm - 3:00 pm

Description
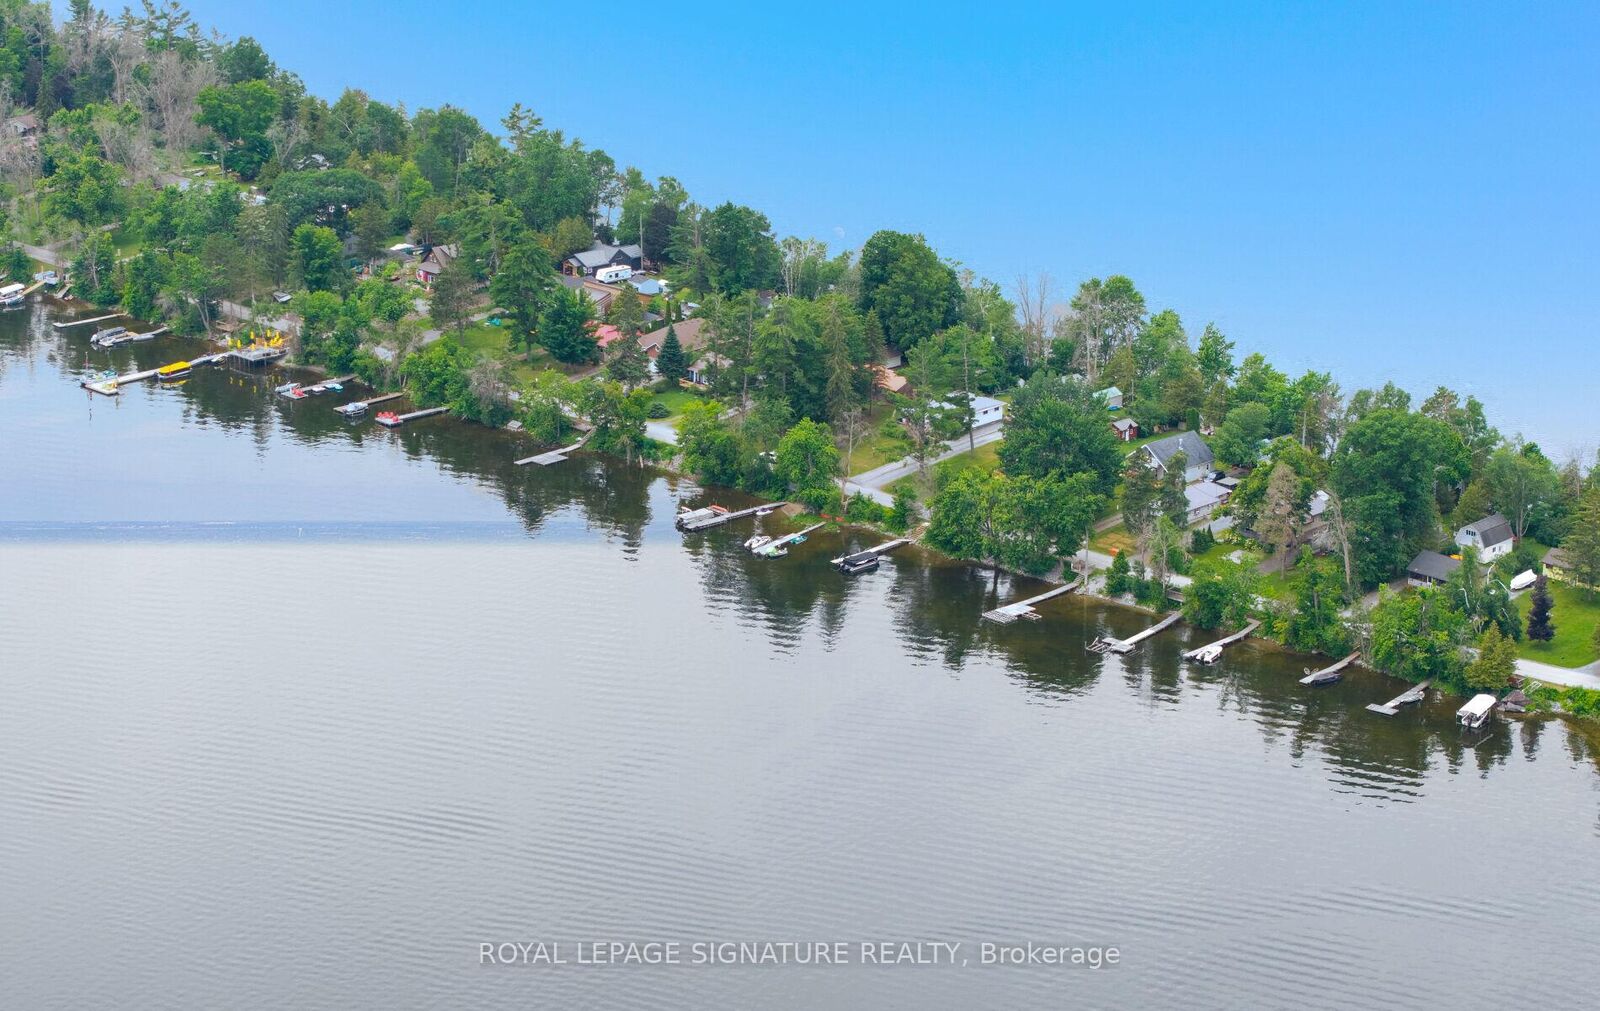
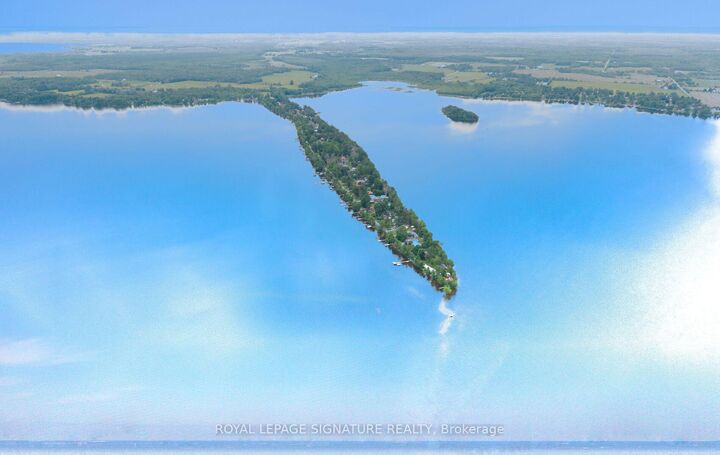
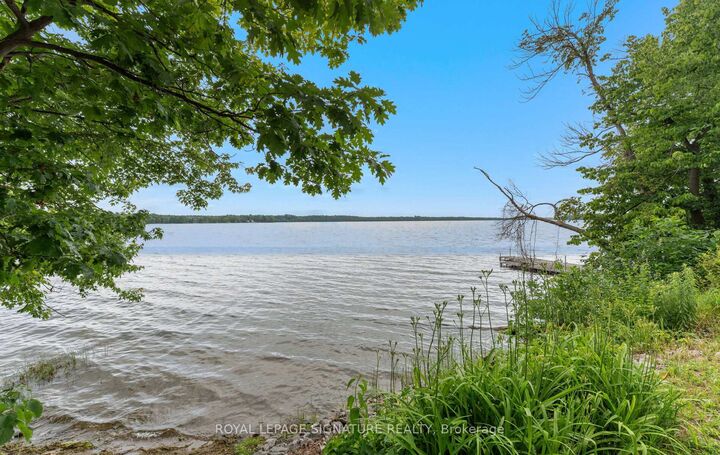
Sunrise and sunset over the water same shoreline, two very different kinds of beautiful. That's everyday life at 321 Avery Point on Lake Dalrymple, where mornings start with coffee and mist off the lake, and evenings wind down with the sky doing all the work for you. This 3-bed, 2-bath home sits on approx. 100 ft x 123.72 ft and 1,145 sq ft of updated living space move-in ready, with new vinyl flooring, fresh carpet, and a freshly painted main floor throughout. Bright, clean, and ready for its next chapter. Downstairs, the basement's walk-up access opens the door to in-law potential extra space to grow into, whether that's a family suite, a rec room retreat, or simply room to spread out. A short drive to Orillia or Brechin, but a world away once you're on the water mornings on the dock, afternoons on the boat, evenings watching the colour spill across the lake. This is Lake Dalrymple living at its best, and it's ready for you to make it yours.
MLS®:
X13531750
X13531750
Les impôts
$4,583(2026)
$4,583(2026)
Catégorie
Single-Family Home
Single-Family Home
Style
Bungalow
Bungalow
Ville
Kawartha Lakes
Kawartha Lakes
Communauté
Carden
Carden
Listed By
Royal Lepage Signature Realty
Source
PropTX - IDX
Dernière vérification Juil 7 2026 à 8:47 PM GMT+0000
PropTX - IDX
Dernière vérification Juil 7 2026 à 8:47 PM GMT+0000
Détails sur les salles de bains
Caractéristiques Intérieures
- In-Law Capability
Caractéristiques de la propriété
- Cheminée: Wood Stove
- Foundation: Poured Concrete
Chauffage et refroidissement
- Baseboard
- None
Informations sur les sous-sols
- Full
- Walk-Up
- Partially Finished
Informations sur le pool
- None
Caractéristiques extérieures
- Aluminum Siding
- Toit: Metal
Informations sur les services publics
- Sewer: Septic
- Fuel: Electric
- Energy: Energy Certificate: No
Garage
- Detached
Stationnement
- Available
Étages
- 1
Lieu
Disclaimer: Copyright 2026 Toronto IDX. All rights reserved. This information is deemed reliable, but not guaranteed. The information being provided is for consumers’ personal, non-commercial use and may not be used for any purpose other than to identify prospective properties consumers may be interested in purchasing. Data last updated 7/7/26 13:47

