

Inscription par: PropTX - IDX / Listed By: Century 21 United Realty Inc.
34 Cliffside Drive Kawartha Lakes, ON K0L 1T0
En vigueur
359 309 $ (USD)
HORAIRES DES PORTES OUVERTES
-
OUVERTESSam, Oct 172:00 pm - 4:00 pm

Description
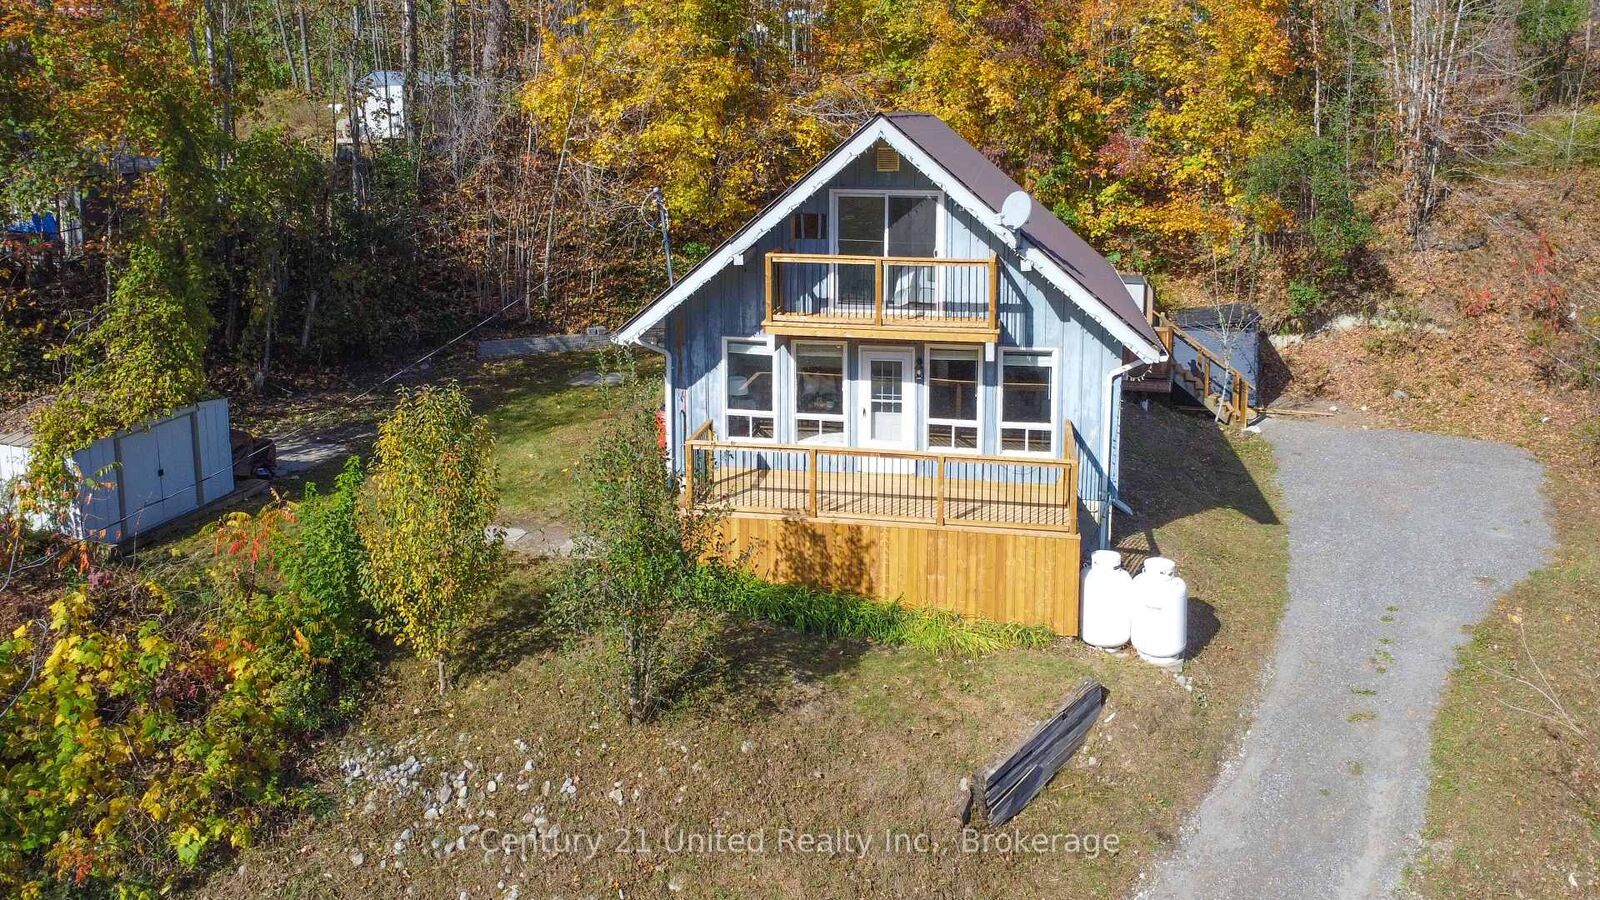
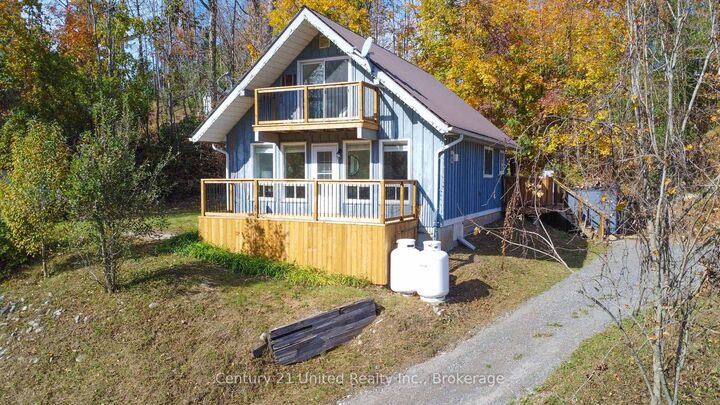
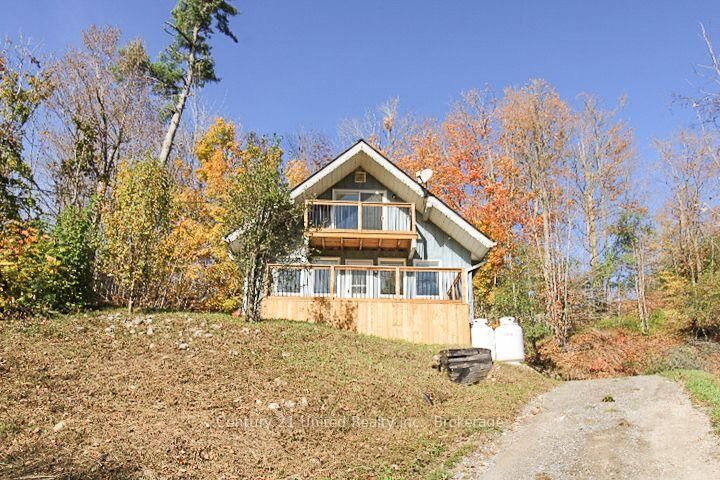
1.5 storey home surrounded by the natural beauty of the Kawarthas and just minutes from Pigeon Lake. Offering the feel of cottage country living without the waterfront price tag. This home has received numerous mechanical and cosmetic updates within the last few years and presents the perfect opportunity to just unpack and enjoy the scenery. The main floor features an open concept living/kitchen/dining area filled with natural light, a bedroom and four piece bath. Sip morning coffee on the sun filled front deck or enjoy the privacy of a covered rear deck. The second level offers 2 bedrooms. The primary features it's own balcony, your own private retreat. The property is located just minutes from both Ennismore and Bridgenorth, providing easy access to grocery stores, LCBO, beer store, and everyday essentials. Both Peterborough (approximately 20 minutes) and Lindsay (approximately 30 minutes) are easily accessible for shopping, dining, medical services, and entertainment, making this an ideal location for full-time residents seeking a peaceful community setting with everyday conveniences close at hand.
MLS®:
X14086834
X14086834
Les impôts
$2,480(2026)
$2,480(2026)
Catégorie
Single-Family Home
Single-Family Home
Style
1 1/2 Storey
1 1/2 Storey
Ville
Kawartha Lakes
Kawartha Lakes
Communauté
Emily
Emily
Listed By
Century 21 United Realty Inc.
Source
PropTX - IDX
Dernière vérification Oct 16 2026 à 5:58 PM GMT+0000
PropTX - IDX
Dernière vérification Oct 16 2026 à 5:58 PM GMT+0000
Détails sur les salles de bains
Caractéristiques Intérieures
- None
Caractéristiques de la propriété
- Cheminée: Propane
- Foundation: Concrete Block
Chauffage et refroidissement
- Heat Pump
- Other
Informations sur les sous-sols
- Crawl Space
Informations sur le pool
- None
Caractéristiques extérieures
- Wood
- Toit: Metal
Informations sur les services publics
- Sewer: Septic
- Fuel: Electric
- Energy: Energy Certificate: No
Garage
- None
Étages
- 2
Lieu
Disclaimer: Copyright 2026 Toronto IDX. All rights reserved. This information is deemed reliable, but not guaranteed. The information being provided is for consumers’ personal, non-commercial use and may not be used for any purpose other than to identify prospective properties consumers may be interested in purchasing. Data last updated 10/16/26 10:58

