3413 County Rd 36 N/A Kawartha Lakes, ON K0M 1A0
Inscription par: PropTX - IDX / Listed By: Re/Max Rouge River Realty Ltd.

  3413 County Rd 36 N/A Kawartha Lakes, ON K0M 1A0

En vigueur
426 502 $ (USD)
2
CAC
2
SDB
1100-1500
PI. CA.

Description

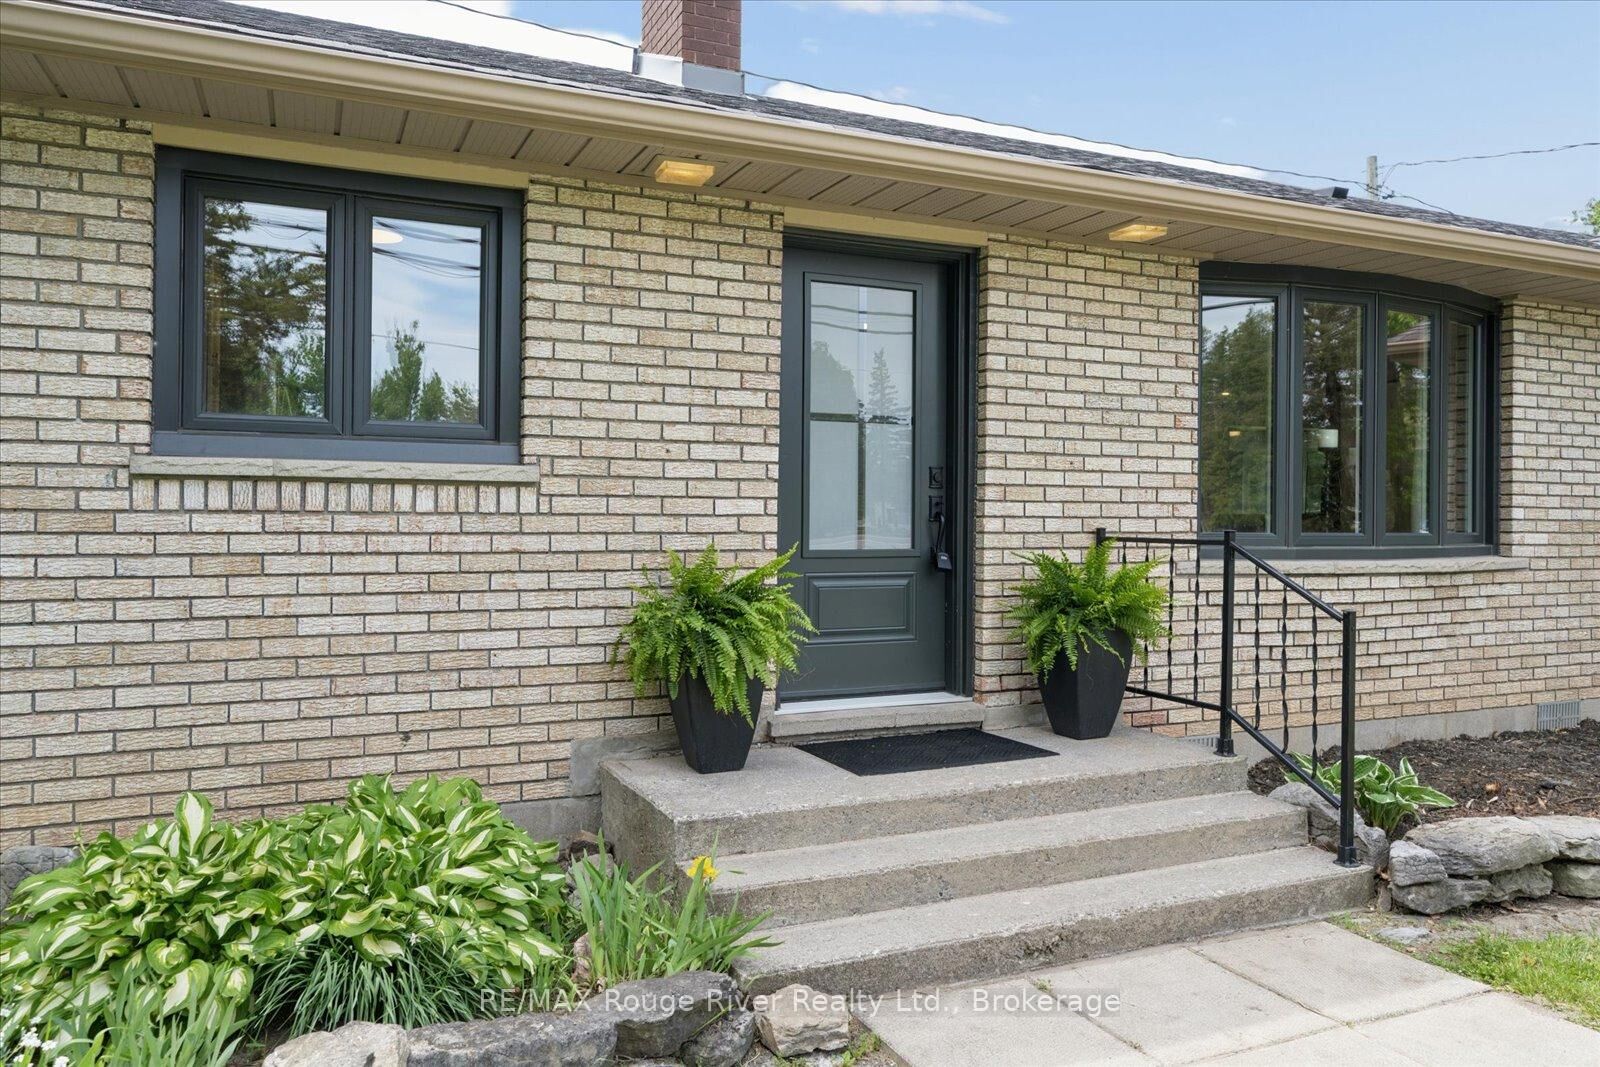
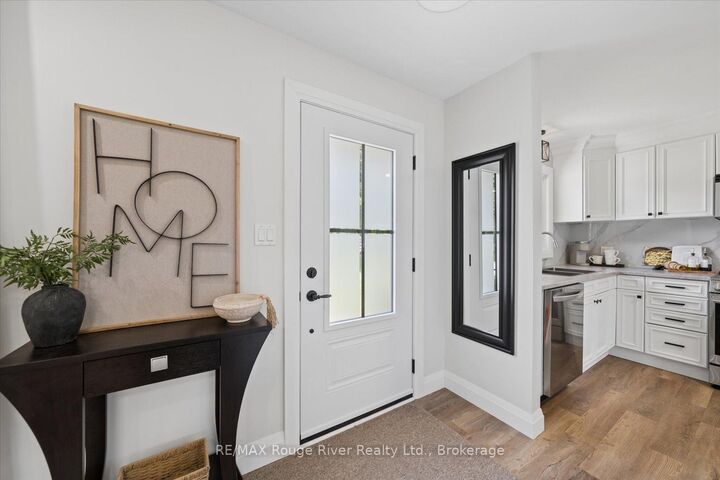
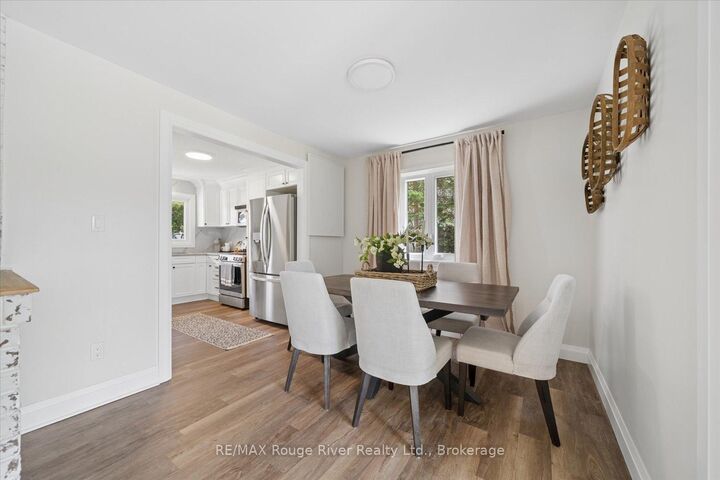
Experience the charm of Bobcaygeon and the relaxed lifestyle of the Kawarthas in this beautifully renovated brick bungalow, perfectly situated on a stunning 90' x 205' lot. Completely move-in ready, this home offers the perfect balance of comfort, style, and peace of mind with extensive recent upgrades already completed. Filled with natural light from an abundance of updated windows, the thoughtfully designed interior features spacious principal rooms and a functional layout ideal for both everyday living and entertaining. The updated kitchen offers ample workspace and flows seamlessly into the separate dining area. The inviting living room showcases a stunning brick electric fireplace and overlooks the bright sunroom, surrounded by expansive windows and offering direct access to the patio and backyard. The spacious primary suite features a beautifully renovated ensuite bathroom, while second bedroom enjoys peaceful views of the backyard. Offers 2nd fully reno'ed bathroom. Step outside and enjoy your own private retreat. The fully fenced backyard provides exceptional space for entertaining, gardening, pets, family gatherings, or simply relaxing and enjoying the peaceful country setting. Properties offering this amount of usable outdoor space are becoming increasingly difficult to find. The large insulated 2-car garage, with direct access into the home, offers exceptional functionality, storage and future potential, complete with a versatile loft space above. Whether you're a first-time buyer, downsizer, retiree, or anyone seeking the perfect blend of modern comfort and small-town charm, this beautifully maintained property is a rare opportunity to own a truly special home in one of the Kawarthas' most desirable communities.

MLS®:
X13638644
Les impôts
$2,493(2025)
Catégorie
Single-Family Home
Style
Bungalow
Vue
Trees/Woods
Ville
Peterborough County
Communauté
Bobcaygeon

Listed By

Re/Max Rouge River Realty Ltd.
Source
PropTX - IDX
Dernière vérification Août 5 2026 à 6:38 PM GMT+0000
Détails sur les salles de bains
Caractéristiques Intérieures
  • Sump Pump
  • Propane Tank
  • Auto Garage Door Remote
  • Carpet Free
  • Storage
  • Water Heater Owned
  • Upgraded Insulation
  • Primary Bedroom - Main Floor
Caractéristiques de la propriété
  • Cheminée: Electric
  • Foundation: Block
Chauffage et refroidissement
  • Forced Air
  • Central Air
Informations sur les sous-sols
  • Crawl Space
Informations sur le pool
  • None
Caractéristiques extérieures
  • Brick
  • Toit: Asphalt Shingle
Informations sur les services publics
  • Sewer: Septic
  • Fuel: Propane
  • Energy: Energy Certificate: No
Garage
  • Attached
Stationnement
  • Private Double
Étages
  • 1
   
Calculer les temps de trajet jusqu'à cette propriété
 
Alimenté par INRIX MD Drive Time

Alimenté par Walk Score®
Disclaimer: Copyright 2026 Toronto IDX. All rights reserved. This information is deemed reliable, but not guaranteed. The information being provided is for consumers’ personal, non-commercial use and may not be used for any purpose other than to identify prospective properties consumers may be interested in purchasing. Data last updated 8/5/26 11:38

