

Inscription par: PropTX - IDX / Listed By: Royal Heritage Realty Ltd.
35 Leslie Frost Lane Kawartha Lakes, ON K9V 4R6
En vigueur
669 900 $ (CAD)
HORAIRES DES PORTES OUVERTES
-
OUVERTESDim, Août 162:00 pm - 4:00 pm

Description
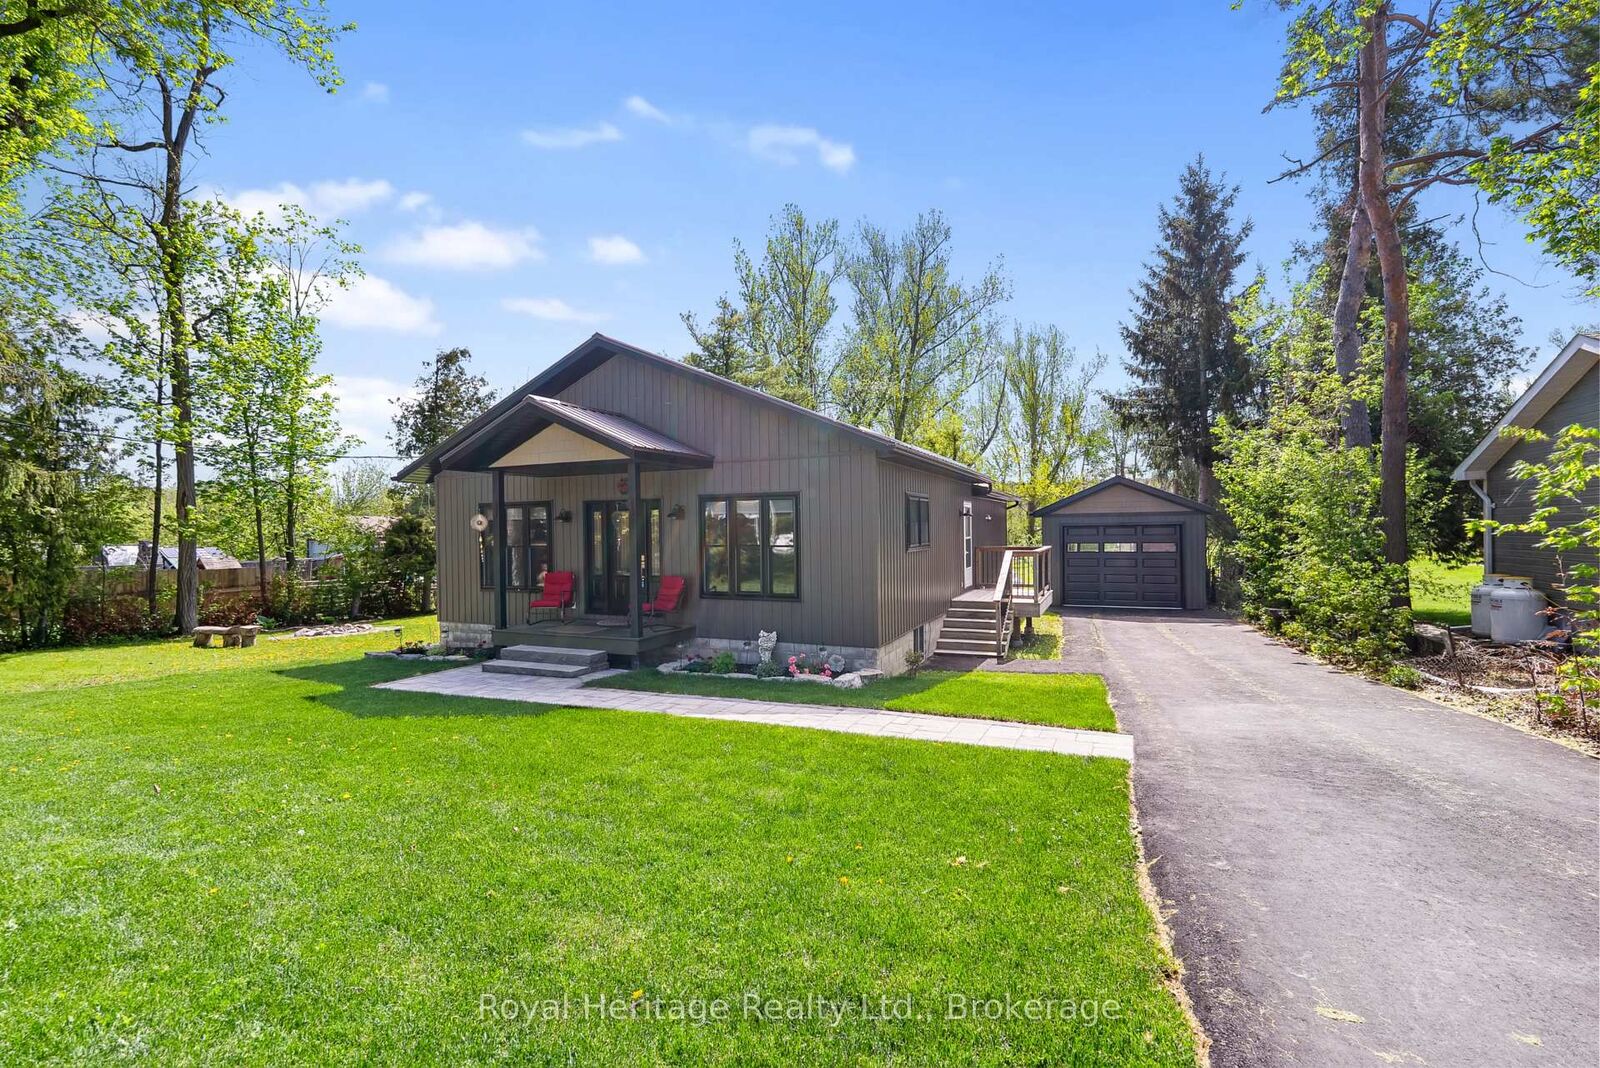
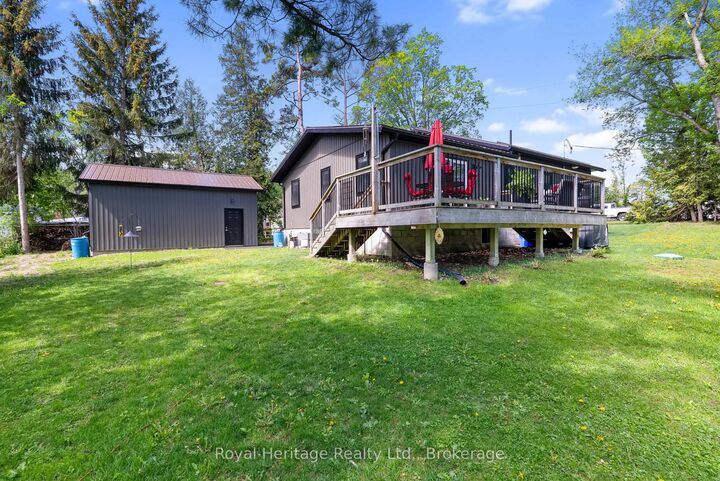
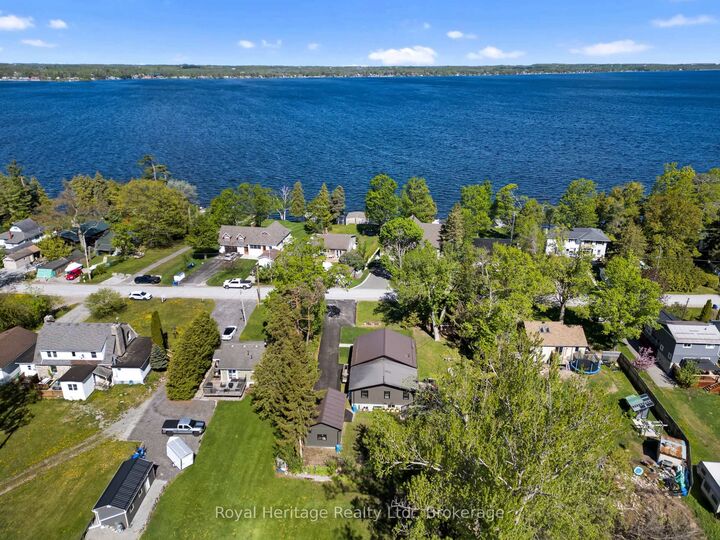
Welcome to this beautifully updated home located in the prestigious waterfront community of Pleasant Point - where lifestyle and opportunity come together. Step inside and enjoy a modern open-concept design featuring a newly renovated gourmet kitchen, perfect for entertaining family and friends. Offering 3 spacious bedrooms, convenient main floor laundry, and a partially finished in-law suite basement with a separate entrance, this home provides flexibility for extended family or additional living space. Relax on the large back deck overlooking your private backyard, complete with a new oversized single-car workshop garage and a large storage shed for all your tools and toys. Just steps across the road you'll find public waterfront access with a dock ideal for swimming and fishing, plus a nearby public boat launch giving you access to endless boating along the Trent-Severn Waterway. Perfectly situated between Lindsay for all your everyday amenities and the vibrant village of Bobcaygeon, known for its shopping, dining, and beautiful lock system. This is more than just a home... it's truly the Kawartha lifestyle.
MLS®:
X13660692
X13660692
Les impôts
$2,480(2025)
$2,480(2025)
Surface Terrain
0.28 acres
0.28 acres
Catégorie
Single-Family Home
Single-Family Home
Style
Bungalow
Bungalow
Vue
Park/Greenbelt, City, Water
Park/Greenbelt, City, Water
Ville
Kawartha Lakes
Kawartha Lakes
Communauté
Fenelon
Fenelon
Listed By
Royal Heritage Realty Ltd.
Source
PropTX - IDX
Dernière vérification Août 12 2026 à 7:15 AM GMT+0000
PropTX - IDX
Dernière vérification Août 12 2026 à 7:15 AM GMT+0000
Détails sur les salles de bains
Caractéristiques Intérieures
- Sump Pump
- Carpet Free
- Sewage Pump
- In-Law Capability
- Primary Bedroom - Main Floor
Caractéristiques de la propriété
- Foundation: Concrete Block
Chauffage et refroidissement
- Forced Air
- Central Air
Informations sur les sous-sols
- Separate Entrance
- Partially Finished
Informations sur le pool
- None
Caractéristiques extérieures
- Vinyl Siding
- Toit: Metal
Informations sur les services publics
- Sewer: Holding Tank
- Fuel: Propane
- Energy: Energy Certificate: No
Garage
- Detached
Stationnement
- Rv/Truck
- Front Yard Parking
Étages
- 1
Lieu
Disclaimer: Copyright 2026 Toronto IDX. All rights reserved. This information is deemed reliable, but not guaranteed. The information being provided is for consumers’ personal, non-commercial use and may not be used for any purpose other than to identify prospective properties consumers may be interested in purchasing. Data last updated 8/12/26 00:15

