42 Deacon Crescent Kawartha Lakes, ON K9V 5Y2
Inscription par: PropTX - IDX / Listed By: Royal Lepage Kawartha Lakes Realty Inc.

  42 Deacon Crescent Kawartha Lakes, ON K9V 5Y2

En vigueur
529 900 $ (CAD)
2
CAC
3
SDB
1500-2000
PI. CA.

Description

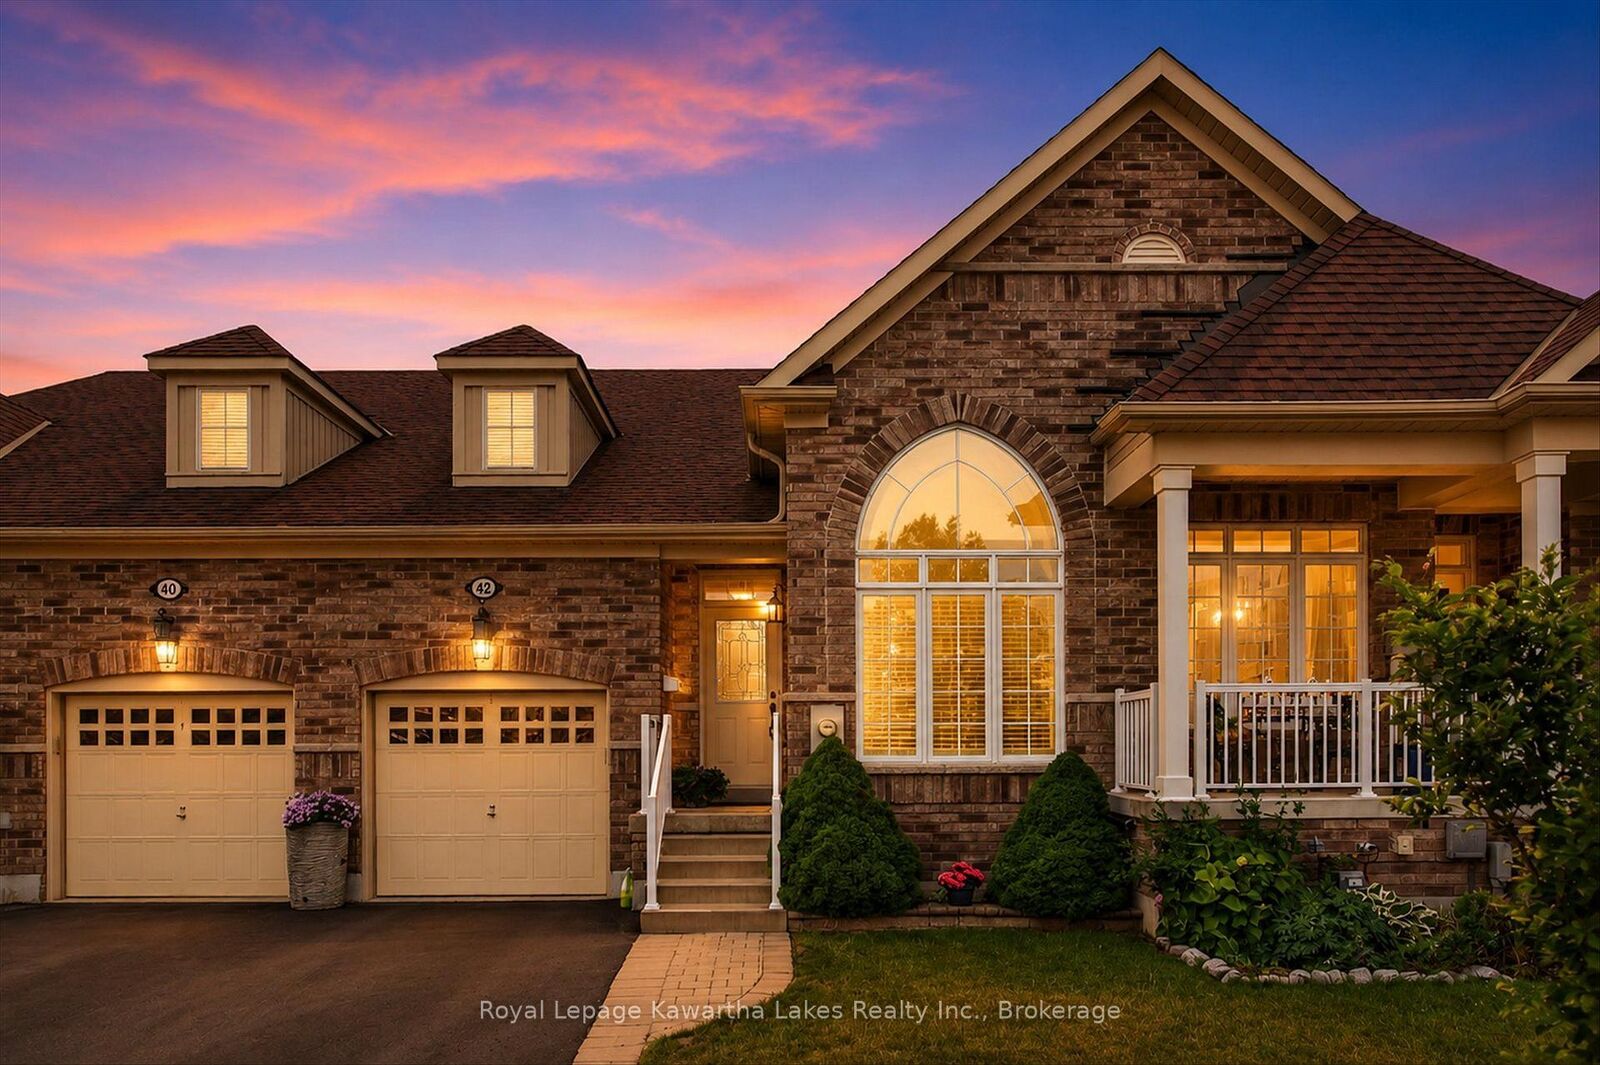
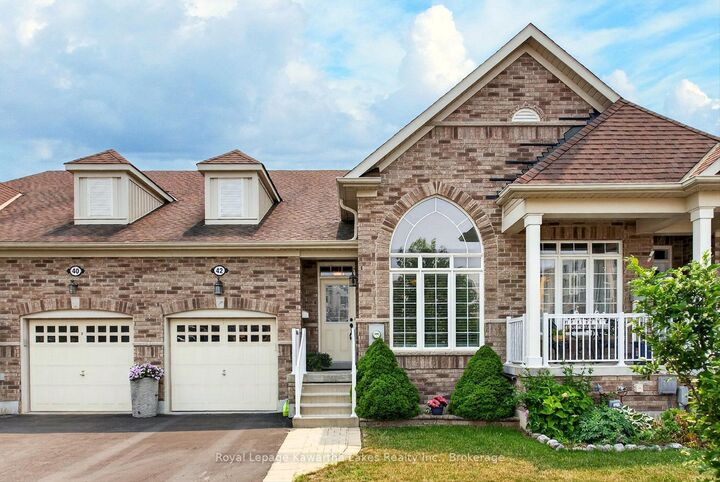
Welcome to this bright, cheerful, and beautifully maintained attached townhome that's ready for you to enjoy this summer! From the moment you step inside, you'll love the soaring ceilings, open-concept design, and warm, inviting feel that makes this house feel like home. The updated kitchen is the heart of the home, flowing seamlessly into the living and dining areas-perfect for hosting family dinners, catching up with friends, or simply enjoying your morning coffee. Need extra space? You'll appreciate the cozy family room, three bathrooms, two spacious bedrooms, and a bright upstairs loft with plush broadloom carpet, creating the perfect spot for a home office, reading nook, play area, or movie night. Step outside to your own private backyard with a deck, where summer BBQs, relaxing evenings, and weekend gatherings are waiting to happen. Love the outdoors? You're just a short walk to Logie Park, complete with a splash pad, playground, and plenty of family fun. Plus, the Trans Canada Trail is only steps away, making it easy to enjoy walks, bike rides, or a peaceful evening stroll. Clean, stylish, and move-in ready, this home offers comfort, space, and a fantastic location all in one. Don't let this one slip away-book your private showing today and discover why this could be the perfect place to call home!

MLS®:
X13591732
Les impôts
$3,983(2025)
Catégorie
Townhouse
Style
2-Storey
Vue
Clear
Ville
Kawartha Lakes
Communauté
Lindsay

Listed By

Royal Lepage Kawartha Lakes Realty Inc.
Source
PropTX - IDX
Dernière vérification Juil 22 2026 à 7:09 PM GMT+0000
Détails sur les salles de bains
Caractéristiques Intérieures
  • None
Caractéristiques de la propriété
  • Foundation: Concrete
Chauffage et refroidissement
  • Forced Air
  • Central Air
Informations sur les sous-sols
  • Unfinished
Informations sur le pool
  • None
Caractéristiques extérieures
  • Brick
  • Vinyl Siding
  • Toit: Asphalt Shingle
Informations sur les services publics
  • Sewer: Sewer
  • Fuel: Gas
  • Energy: Energy Certificate: No
Garage
  • Attached
Stationnement
  • Available
Étages
  • 2
   
Calculer les temps de trajet jusqu'à cette propriété
 
Alimenté par INRIX MD Drive Time

Alimenté par Walk Score®
Disclaimer: Copyright 2026 Toronto IDX. All rights reserved. This information is deemed reliable, but not guaranteed. The information being provided is for consumers’ personal, non-commercial use and may not be used for any purpose other than to identify prospective properties consumers may be interested in purchasing. Data last updated 7/22/26 12:09

