42 Lindsay Street Kawartha Lakes, ON K0M 1N0
Inscription par: PropTX - IDX / Listed By: Evanoff Real Estate Ltd.

  42 Lindsay Street Kawartha Lakes, ON K0M 1N0

En vigueur
327 454 $ (USD)
3
CAC
1
SDB
1100-1500
PI. CA.

Description

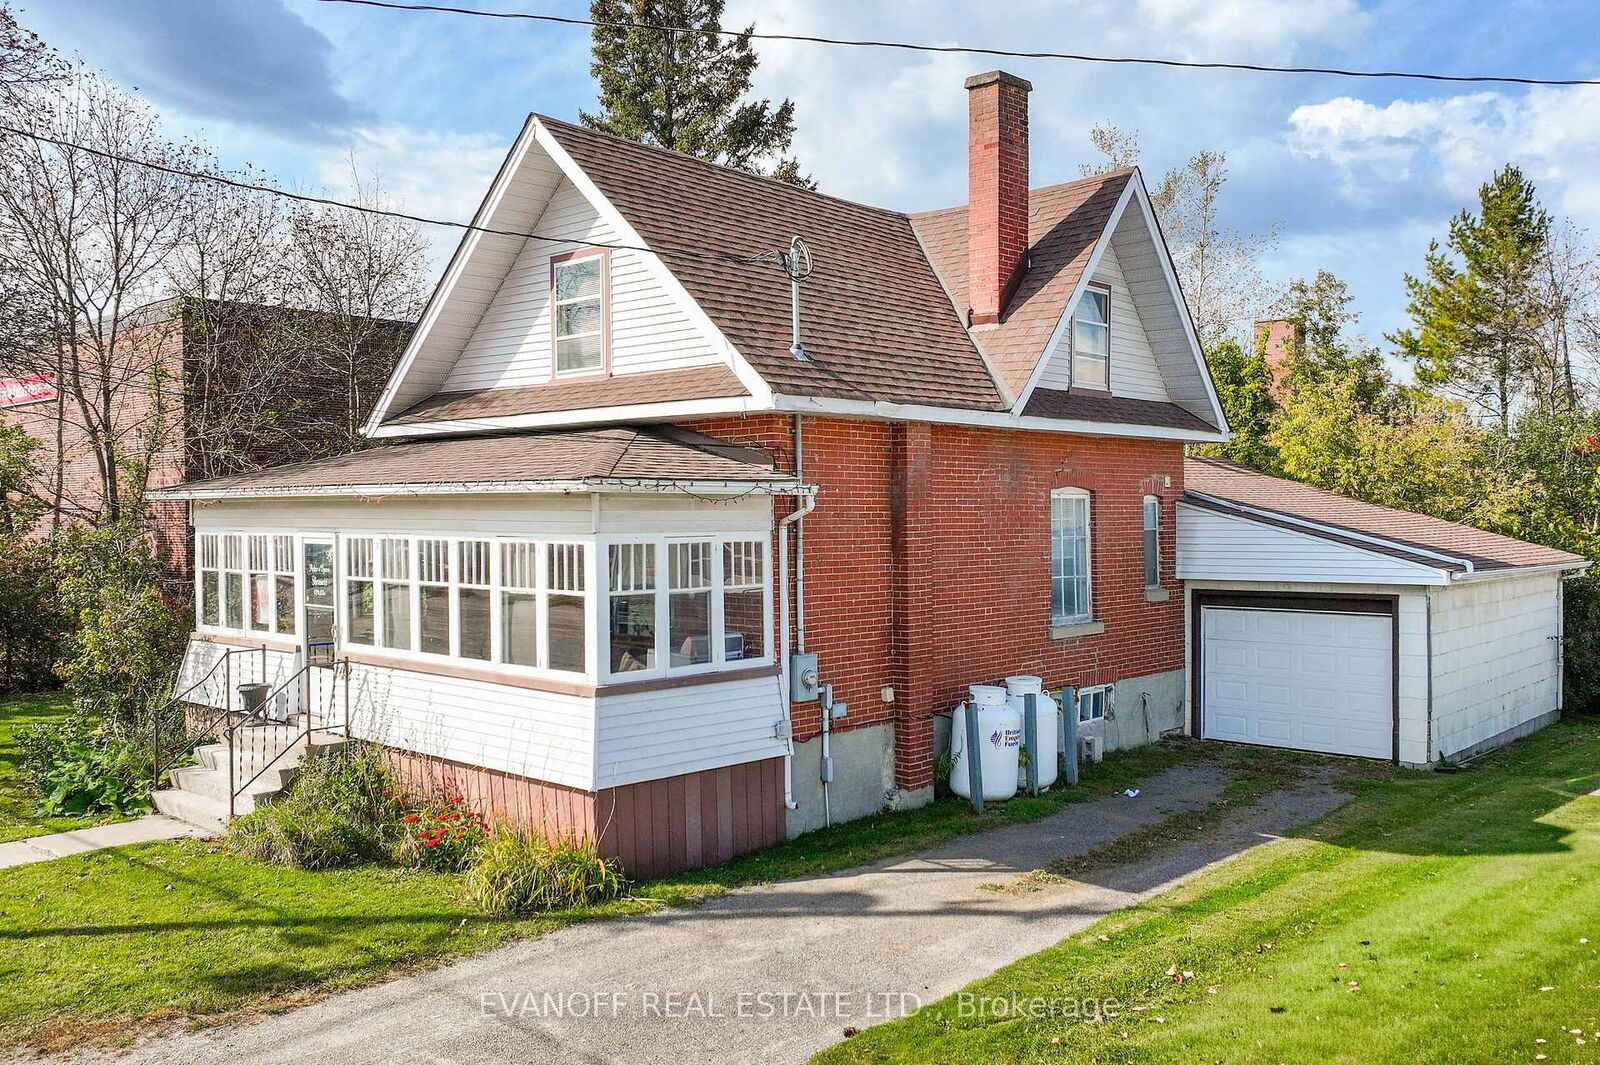
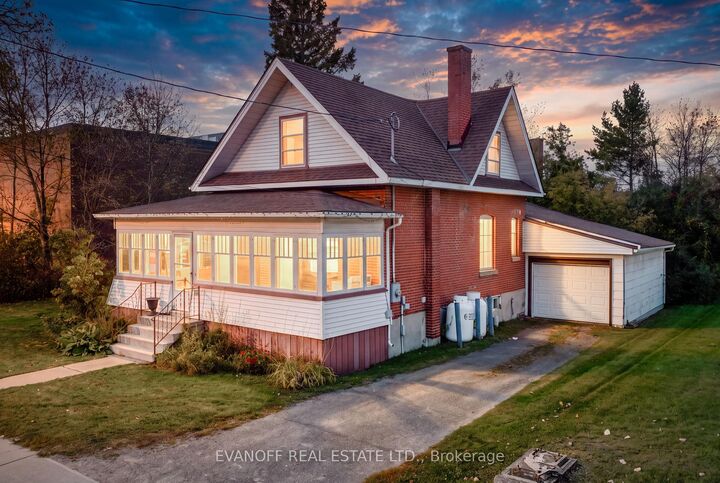
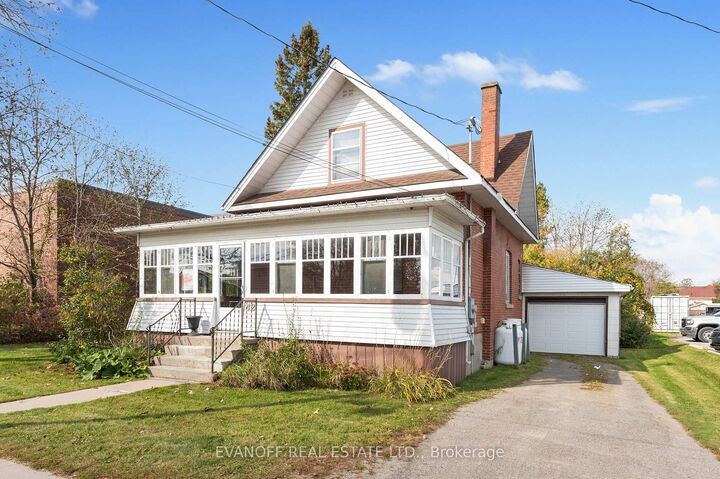
Prime Location in the Heart of Fenelon Falls - Commercial 2 Zoning!Discover the possibilities at 42 Lindsay Street, ideally located in the heart of Fenelon Falls and within walking distance to shops, restaurants, amenities, and everything this charming community has to offer. Offering versatile Commercial 2 zoning, this property presents an excellent opportunity to create your dream home, establish a business, or explore a combination of residential and commercial uses.The home features 3 bedrooms, each with hardwood flooring, windows, and closets, along with a 4-piece bathroom conveniently located on the main floor. Recent updates include a new furnace (2026), roof (2018), central air conditioning and heat pump (2021), a new back porch (2022), and a rebuilt front porch with new windows and ceiling (2021).Enjoy the added convenience of private parking for up to 4 vehicles and a deep 140+-foot lot, offering privacy and outdoor potential right in town. Additional features include an attached single-car garage with direct access to the home and a 200-amp electrical panel.Whether you're looking for a place to call home, a space to bring your business vision to life, or an investment with exciting potential, this property offers flexibility, convenience, and a sought-after location. Enjoy the best of Fenelon Falls with endless possibilities right at your doorstep!

MLS®:
X14081088
Les impôts
$2,543(2026)
Catégorie
Single-Family Home
Style
2-Storey
Vue
City
Ville
Kawartha Lakes
Communauté
Fenelon Falls

Listed By

Evanoff Real Estate Ltd.
Source
PropTX - IDX
Dernière vérification Oct 16 2026 à 12:22 AM GMT+0000
Détails sur les salles de bains
Caractéristiques Intérieures
  • Propane Tank
Caractéristiques de la propriété
  • Foundation: Block
Chauffage et refroidissement
  • Forced Air
  • Central Air
Informations sur les sous-sols
  • Full
  • Unfinished
Informations sur le pool
  • None
Caractéristiques extérieures
  • Brick
  • Toit: Asphalt Shingle
Informations sur les services publics
  • Sewer: Sewer
  • Fuel: Propane
  • Energy: Energy Certificate: No
Garage
  • Attached
Stationnement
  • Private
Étages
  • 2
   
Calculer les temps de trajet jusqu'à cette propriété
 
Alimenté par INRIX MD Drive Time

Alimenté par Walk Score®
Disclaimer: Copyright 2026 Toronto IDX. All rights reserved. This information is deemed reliable, but not guaranteed. The information being provided is for consumers’ personal, non-commercial use and may not be used for any purpose other than to identify prospective properties consumers may be interested in purchasing. Data last updated 10/15/26 17:22

