48 Cresswell Road Kawartha Lakes, ON K0M 2J0
Inscription par: PropTX - IDX / Listed By: The Nook Realty Inc.

  48 Cresswell Road Kawartha Lakes, ON K0M 2J0

En vigueur
1 275 000 $ (CAD)

3
CAC
2
SDB
1500-2000
PI. CA.

Description

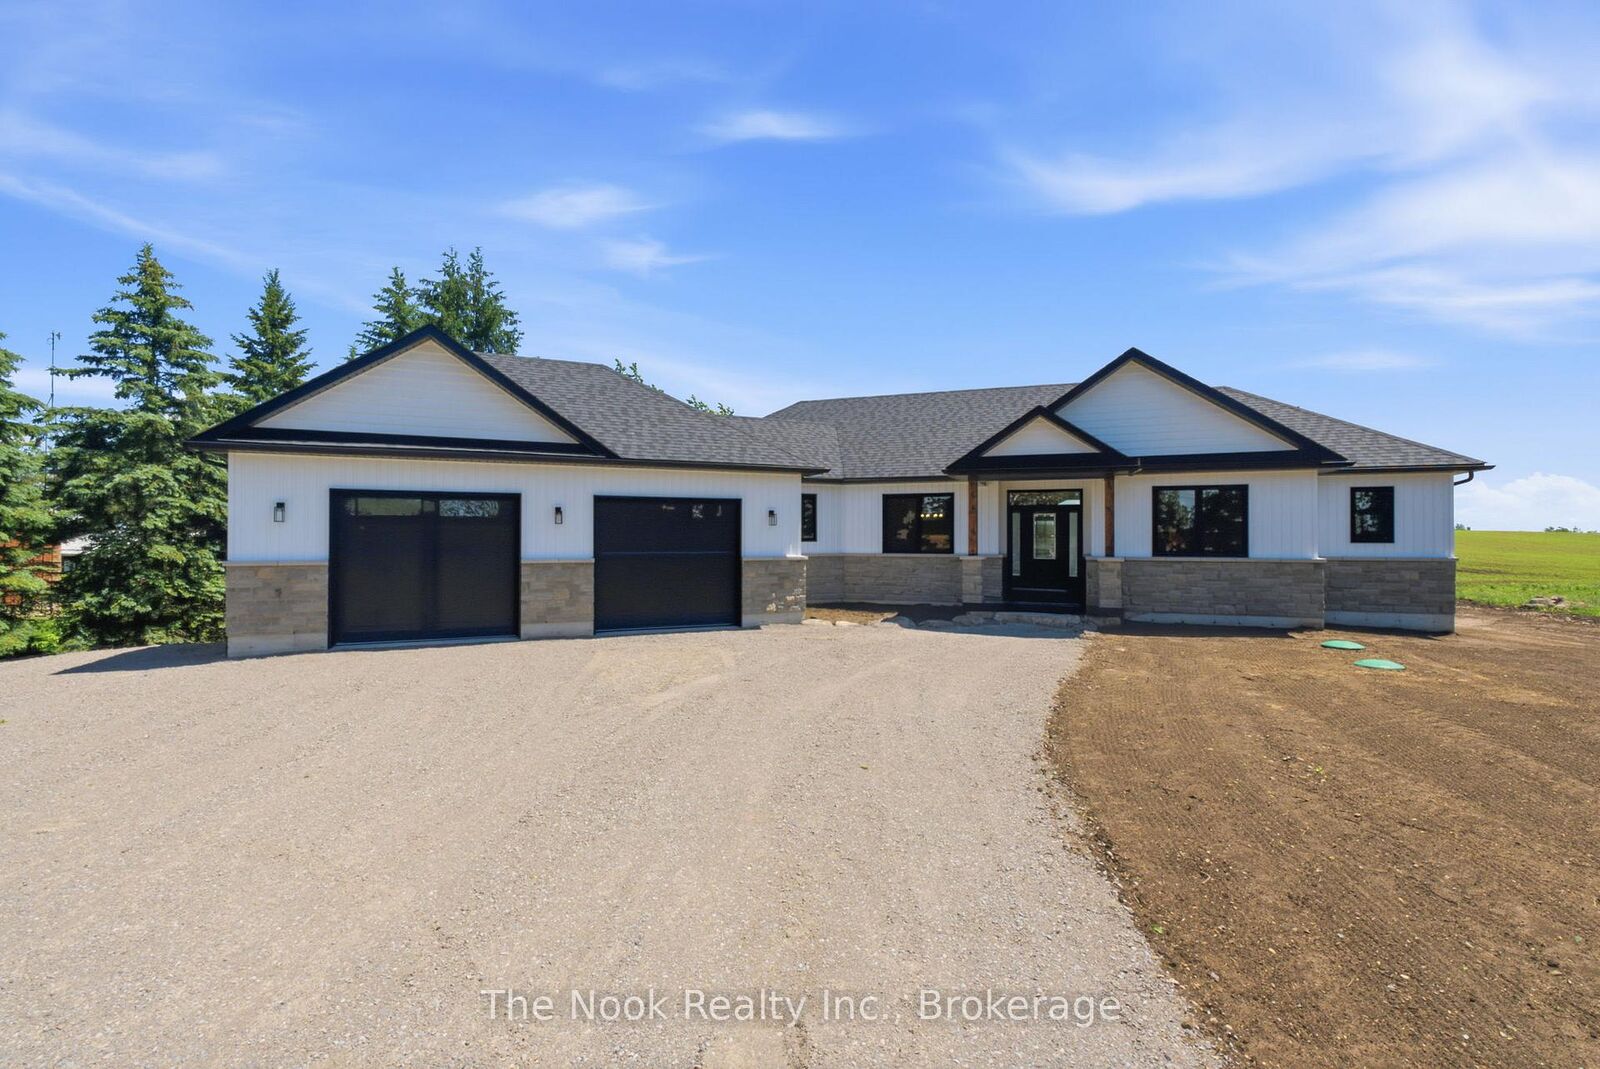
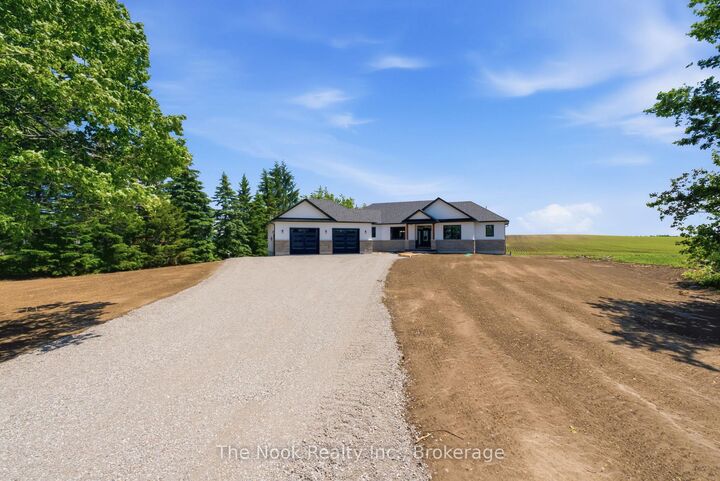
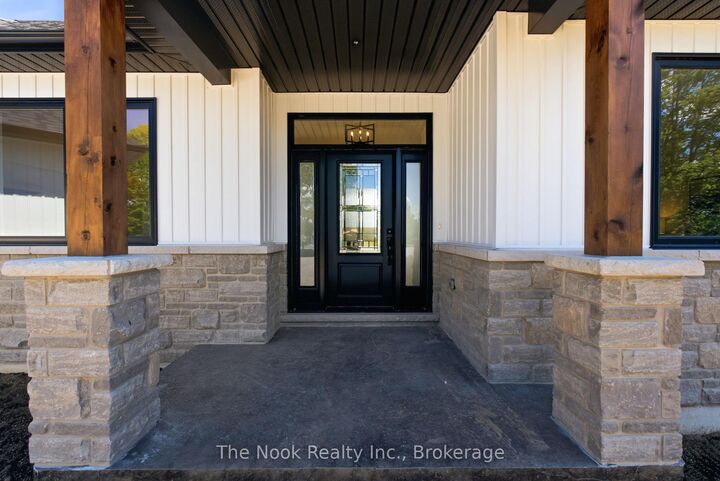
Welcome to 48 Cresswell Rd, a stunning 2026-built home offering 1,860 sq ft of thoughtfully designed living space on a flat, private 1 acre lot just 15 minutes from Port Perry. This 3-bedroom, 2-bathroom residence blends an open concept layout with high end finishes throughout, creating a home that's as functional as it is beautiful.Step inside to find granite countertops in the kitchen, bathrooms and laundry room, paired with quality craftsmanship and modern design choices that elevate everyday living. The open-concept design creates a natural flow between the kitchen, dining, and living areas ideal for entertaining or simply spreading out and enjoying the extra space.Downstairs, soaring 9.5-foot ceilings transform the basement into a versatile space with serious potential - picture a home gym, media room, or additional living quarters, the choice is yours.Outside, the flat acre lot offers room to roam, garden, or add a future pool, while the expansive 10-car driveway provides parking rarely found this close to town. Enjoy the peace and privacy of a quiet country setting, with all the conveniences of Port Perry just a short drive away.Built in 2026 and backed by a Tarion Warranty, this home offers the confidence of new construction paired with the craftsmanship of a custom build. From the acreage to the finishes to the flexible basement space, 48 Cresswell Rd delivers room to grow into for years to come. ** New HST rebate rules in effect- check attachments for additional information**

MLS®:
X13638276
Catégorie
Single-Family Home
Style
Bungalow
Ville
Kawartha Lakes
Communauté
Mariposa

Listed By

The Nook Realty Inc.
Source
PropTX - IDX
Dernière vérification Août 5 2026 à 7:39 PM GMT+0000
Détails sur les salles de bains
Caractéristiques Intérieures
  • Other
Caractéristiques de la propriété
  • Foundation: Poured Concrete
Chauffage et refroidissement
  • Forced Air
  • None
Informations sur les sous-sols
  • Unfinished
Informations sur le pool
  • None
Caractéristiques extérieures
  • Vinyl Siding
  • Stone
  • Toit: Asphalt Shingle
Informations sur les services publics
  • Sewer: Septic
  • Fuel: Gas
  • Energy: Energy Certificate: No
Garage
  • Attached
Étages
  • 1
   
Calculer les temps de trajet jusqu'à cette propriété
 
Alimenté par INRIX MD Drive Time

Alimenté par Walk Score®
Disclaimer: Copyright 2026 Toronto IDX. All rights reserved. This information is deemed reliable, but not guaranteed. The information being provided is for consumers’ personal, non-commercial use and may not be used for any purpose other than to identify prospective properties consumers may be interested in purchasing. Data last updated 8/5/26 12:39

