51 Creekside Circle Kawartha Lakes, ON K0M 1L0
Inscription par: PropTX - IDX / Listed By: Re/Max All-Stars Realty Inc.

  51 Creekside Circle Kawartha Lakes, ON K0M 1L0

En vigueur
414 900 $ (CAD)

2
CAC
2
SDB
700-1100
PI. CA.

Description

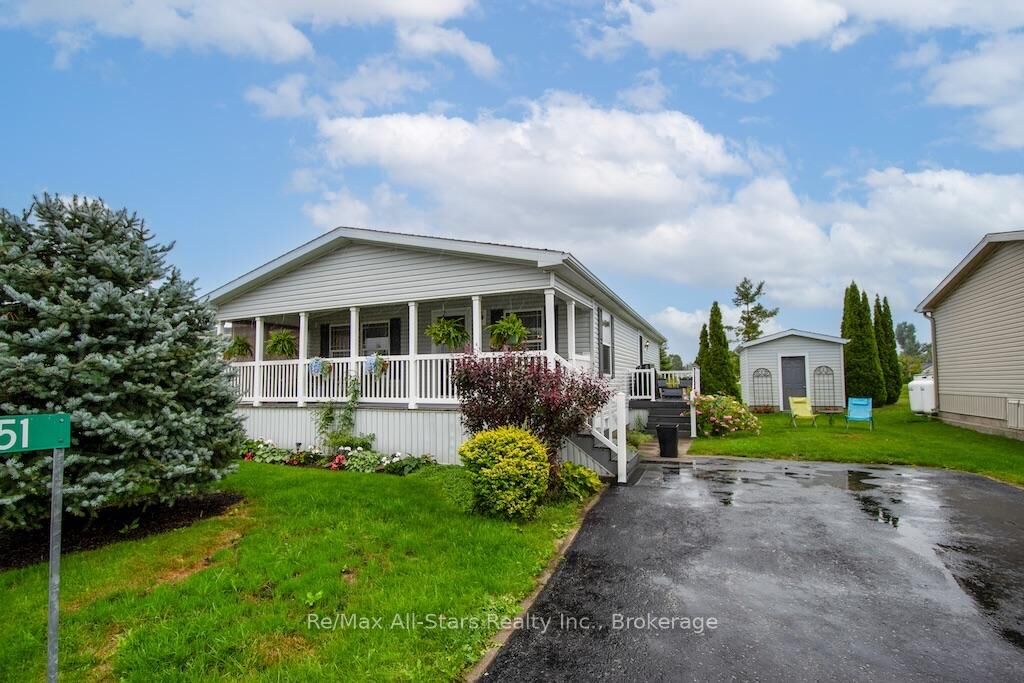
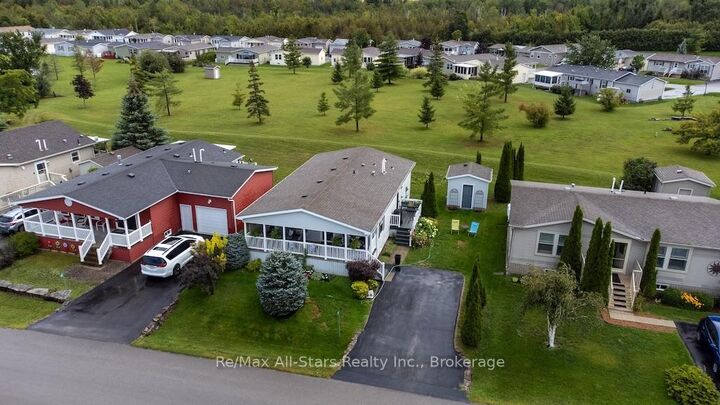
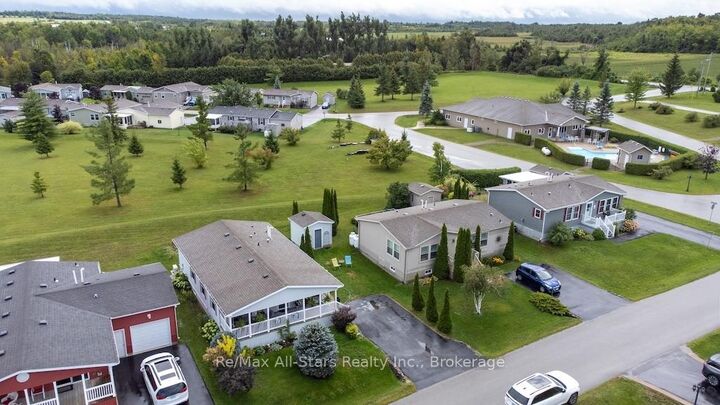
A little less maintenance, a little more time to enjoy life! Welcome to Heron Landing, a beautifully maintained 55+ community in Dunsford where comfortable living, friendly surroundings and wonderful amenities come together.This lovely newer modular home offers spacious, one-level living with an inviting covered front porch stretching across the home-the perfect spot for morning coffee or catching up with neighbours.Inside, cathedral ceilings, hardwood flooring and an open-concept layout create a bright, welcoming atmosphere. The generous kitchen features abundant cabinetry, plenty of workspace and a gas stove, flowing naturally into the main living area for easy everyday living and entertaining.The beautiful primary suite offers walk-in closet space and a private ensuite with a corner soaker tub. Convenient main-floor laundry is located just inside the side entrance, while a propane forced-air furnace (2026) and heat pumps providing both heating and air conditioning offer year-round comfort.Outside, attractive landscaping and a paved driveway add to the home's appeal. And there's more to love beyond your front door! Heron Landing residents enjoy a saltwater swimming pool and community centre, all surrounded by attractive, well-kept homes in a welcoming neighbourhood. Located just a short drive from Bobcaygeon/ Lindsay and the amenities of the Kawarthas, this is a wonderful opportunity to simplify without sacrificing comfort or lifestyle. Current monthly fees are approximately $587, including water and property taxes. *Less time worrying about the house. More time enjoying everything life has to offer.*

MLS®:
X14094400
Catégorie
Single-Family Home
Style
Bungalow
Ville
Kawartha Lakes
Communauté
Verulam

Listed By

Re/Max All-Stars Realty Inc.
Source
PropTX - IDX
Dernière vérification Oct 19 2026 à 7:38 PM GMT+0000
Détails sur les salles de bains
Caractéristiques Intérieures
  • Primary Bedroom - Main Floor
Communauté des personnes âgées
  • Oui
Caractéristiques de la propriété
  • Foundation: Block
  • Foundation: Prefabricated
Chauffage et refroidissement
  • Forced Air
  • Central Air
Informations sur le pool
  • Inground
  • Salt
  • Community
Caractéristiques extérieures
  • Vinyl Siding
  • Toit: Asphalt Shingle
Informations sur les services publics
  • Sewer: Septic
  • Fuel: Propane
  • Energy: Energy Certificate: No
Garage
  • None
Stationnement
  • Private Double
Étages
  • 1
   
Calculer les temps de trajet jusqu'à cette propriété
 
Alimenté par INRIX MD Drive Time

Alimenté par Walk Score®
Disclaimer: Copyright 2026 Toronto IDX. All rights reserved. This information is deemed reliable, but not guaranteed. The information being provided is for consumers’ personal, non-commercial use and may not be used for any purpose other than to identify prospective properties consumers may be interested in purchasing. Data last updated 10/19/26 12:38

