

Inscription par: PropTX - IDX / Listed By: Fenelon Falls Real Estate Ltd.
6 Fell Station Drive Kawartha Lakes, ON K0M 1N0
En vigueur
434 074 $ (USD)
HORAIRES DES PORTES OUVERTES
-
OUVERTESDim, Juil 122:00 pm - 4:00 pm
Description
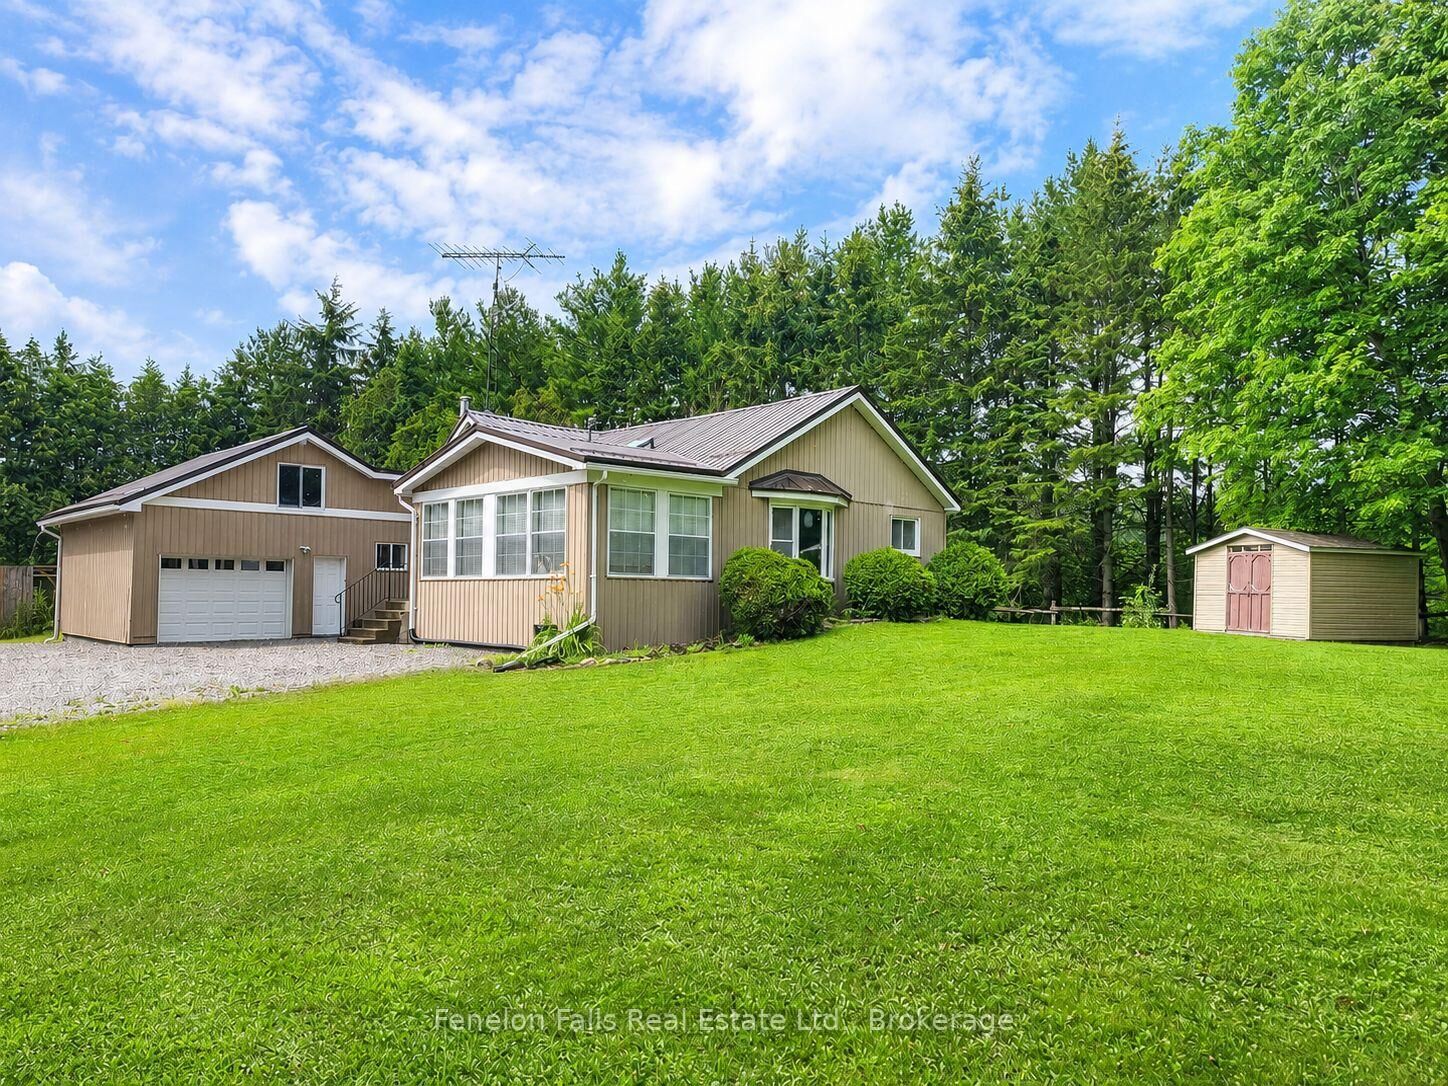
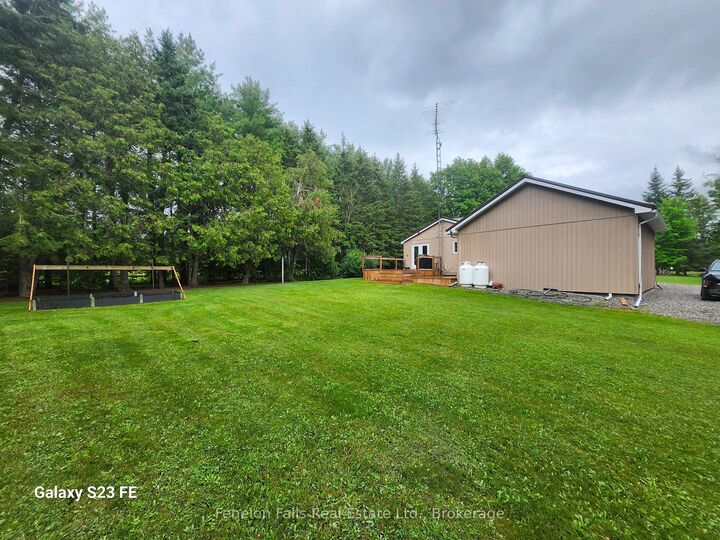
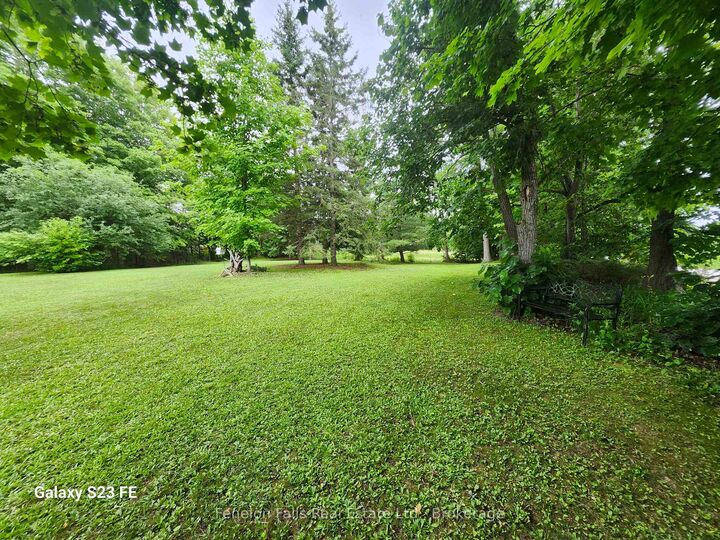
Unique country property, almost a full acre in size, located just minutes from Fenelon Falls and the Victoria Rail Trail. This one-of-a-kind home is full of charm and character and has been lovingly maintained over the years.The original 2 bed, 2 bath log home has been beautifully restored while thoughtfully designed additions blend seamlessly with the home's timeless appeal. A circular driveway provides convenient access, and the attached garage and multiple storage sheds offer excellent functionality. The meticulously maintained lawns and beautifully landscaped gardens create a peaceful, park-like setting, which can be viewed from your large deck overlooking the yard. The list of professional upgrades over the last 8 years includes a metal roof, double pane windows, electric water heater and propane furnace. Hardwood floors and ceramic tiles throughout the home, as well as many unique attributes including exposed brick, exposed logs and cathedral ceilings, make it a must see.This move-in-ready property is available for a quick closing, making it the perfect opportunity to enjoy country living without delay.
MLS®:
X13548044
X13548044
Les impôts
$2,632(2026)
$2,632(2026)
Surface Terrain
0.94 acres
0.94 acres
Catégorie
Single-Family Home
Single-Family Home
Style
Bungaloft
Bungaloft
Vue
Trees/Woods
Trees/Woods
Ville
Kawartha Lakes
Kawartha Lakes
Communauté
Fenelon Falls
Fenelon Falls
Listed By
Fenelon Falls Real Estate Ltd.
Source
PropTX - IDX
Dernière vérification Juil 11 2026 à 6:44 AM GMT+0000
PropTX - IDX
Dernière vérification Juil 11 2026 à 6:44 AM GMT+0000
Détails sur les salles de bains
Caractéristiques Intérieures
- Water Softener
- Central Vacuum
- Workbench
- Sump Pump
- Propane Tank
- Auto Garage Door Remote
- Water Heater Owned
- Upgraded Insulation
- Separate Hydro Meter
- Primary Bedroom - Main Floor
Caractéristiques de la propriété
- Cheminée: Wood Stove
- Foundation: Poured Concrete
- Foundation: Concrete
Chauffage et refroidissement
- Forced Air
- Other
Informations sur les sous-sols
- Unfinished
- Partial Basement
Informations sur le pool
- None
Caractéristiques extérieures
- Vinyl Siding
- Toit: Metal
Informations sur les services publics
- Sewer: Septic
- Fuel: Propane
- Energy: Energy Certificate: No
Garage
- Attached
Stationnement
- Rv/Truck
- Circular Drive
Lieu
Disclaimer: Copyright 2026 Toronto IDX. All rights reserved. This information is deemed reliable, but not guaranteed. The information being provided is for consumers’ personal, non-commercial use and may not be used for any purpose other than to identify prospective properties consumers may be interested in purchasing. Data last updated 7/10/26 23:44

