7 Janlisda Drive Kawartha Lakes, ON K0M 1N0
Inscription par: PropTX - IDX / Listed By: Evanoff Real Estate Ltd.

  7 Janlisda Drive Kawartha Lakes, ON K0M 1N0

En vigueur
463 558 $ (USD)
4
CAC
3
SDB
1100-1500
PI. CA.

Description

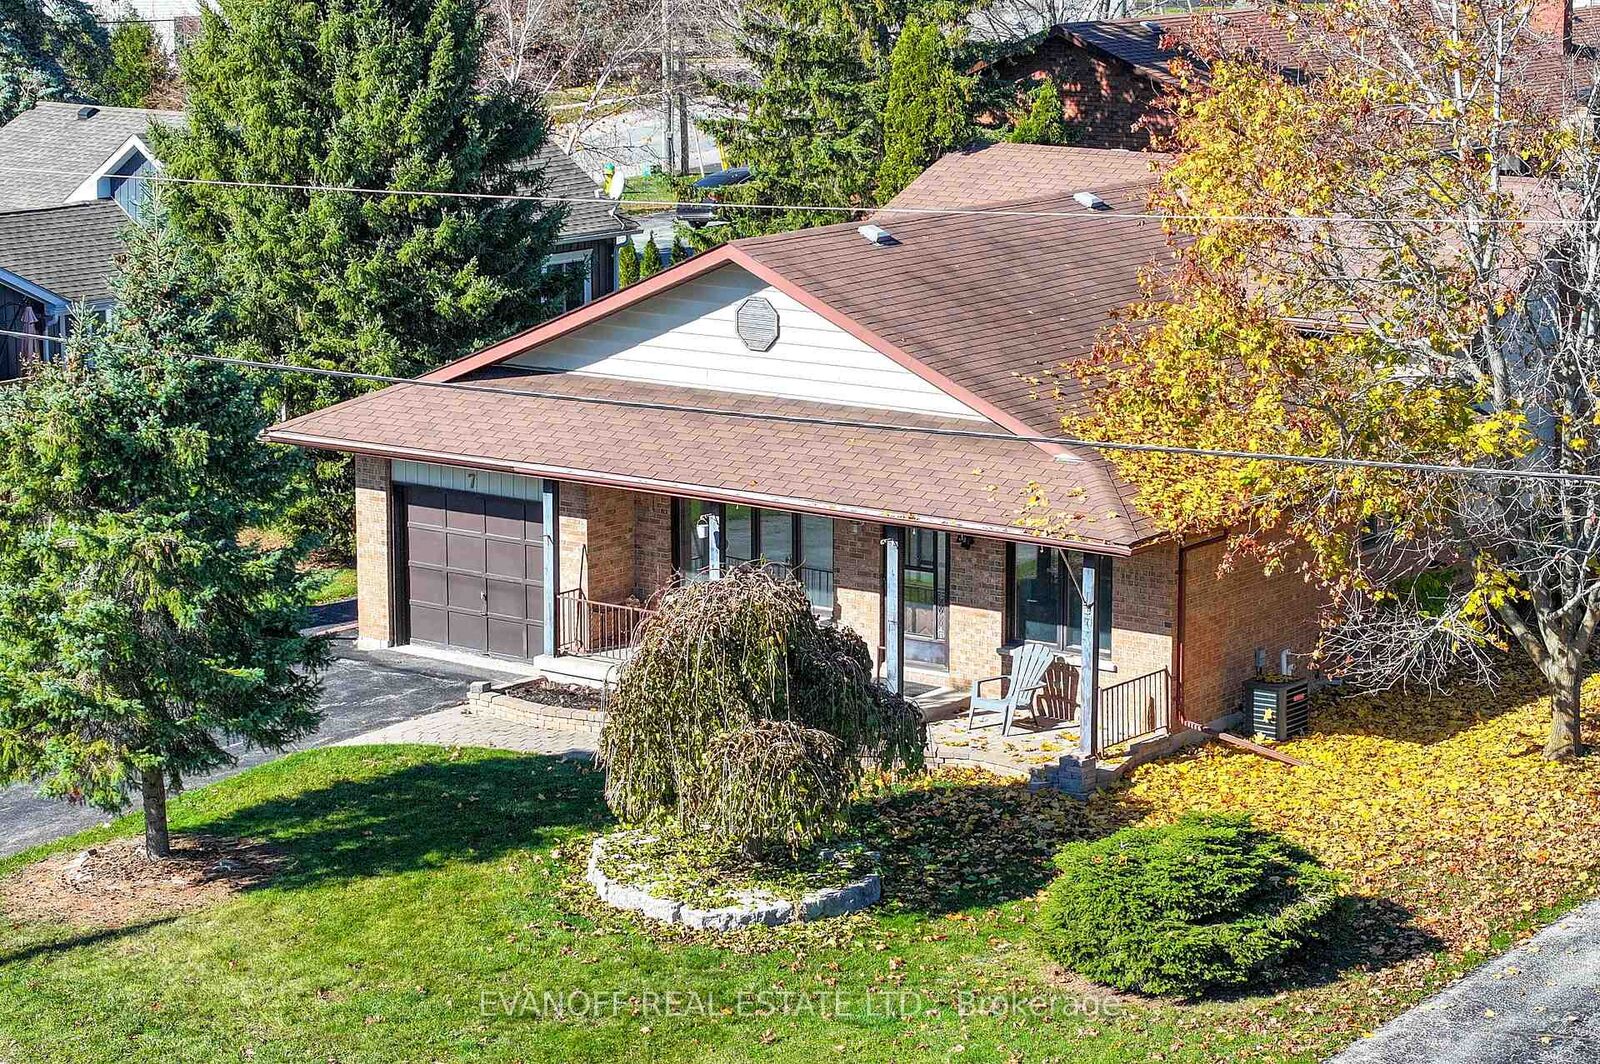
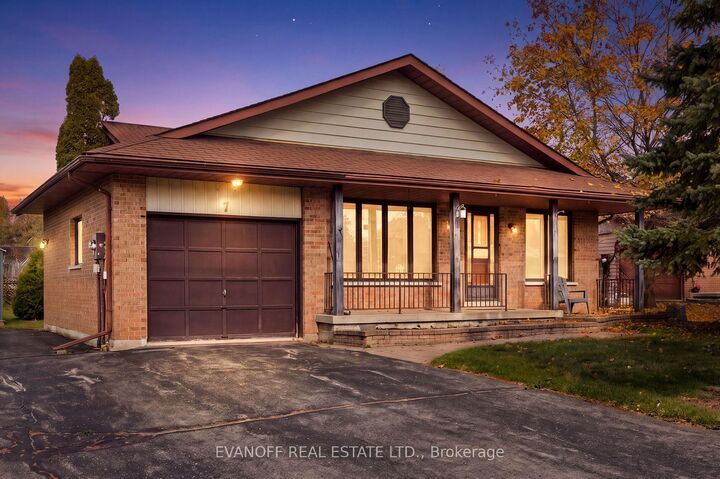
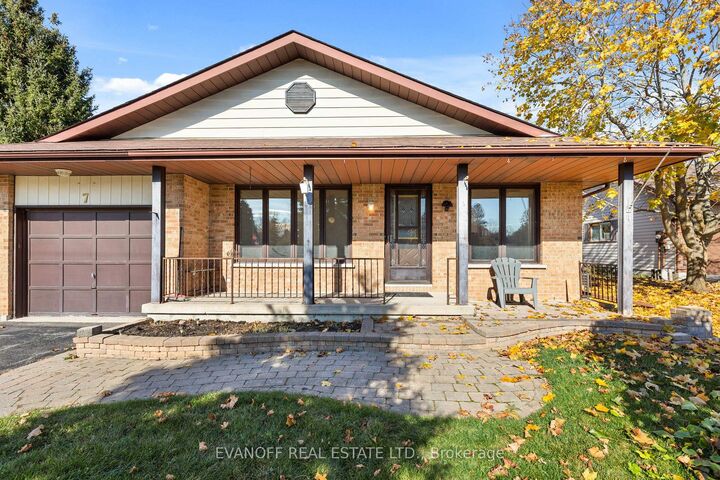
Welcome to 7 Janlisda Drive, Fenelon Falls! Tucked away on a beautiful, quiet court and within walking distance of everything the village has to offer, this thoughtfully updated home blends modern style, comfort, and small-town charm.The bright, open-concept main floor features pot lights, wide-plank laminate flooring, and a stunning custom kitchen that truly stands out. The showpiece Tempest Bianco Quartzite island is sure to impress, as well as the handcrafted Shaw sink, elegant gold finishes, all-newer stainless steel appliances, and a large custom pantry - creating a beautiful and functional space for everyday living and entertaining.Offering four bedrooms, with three on the upper level and one on the lower level, along with three beautifully renovated bathrooms, there is plenty of room for family, guests, or a home office. Each bathroom features stylish Pfister vanities and rainfall shower heads, bringing a touch of luxury to your daily routine.The lower level offers cozy carpeting, additional living space, and convenient laundry with a newer washer and dryer. Notable updates include a newer propane furnace, owned hot water on demand, and a 200-amp electrical panel. An attached single-car garage, paved driveway, and welcoming covered front porch add to the home's everyday appeal.Outside, the low-maintenance lot leaves more time to enjoy everything Fenelon Falls has to offer, from local shops and restaurants to the charm and attractions of this beloved Kawartha Lakes community.Stylish, well-appointed, and ideally located, 7 Janlisda Drive is an inviting opportunity to enjoy modern living in a peaceful setting just steps from the heart of Fenelon Falls.

MLS®:
X14128134
Les impôts
$2,732(2026)
Catégorie
Single-Family Home
Style
Backsplit 3
Ville
Kawartha Lakes
Communauté
Fenelon Falls

Listed By

Evanoff Real Estate Ltd.
Source
PropTX - IDX
Dernière vérification Oct 29 2026 à 9:21 PM GMT+0000
Détails sur les salles de bains
Caractéristiques Intérieures
  • Auto Garage Door Remote
  • On Demand Water Heater
Caractéristiques de la propriété
  • Cheminée: Propane
  • Foundation: Concrete Block
Chauffage et refroidissement
  • Forced Air
  • Central Air
Informations sur les sous-sols
  • Finished
Informations sur le pool
  • None
Caractéristiques extérieures
  • Brick
  • Toit: Asphalt Shingle
Informations sur les services publics
  • Sewer: Sewer
  • Fuel: Propane
  • Energy: Energy Certificate: No
Garage
  • Attached
Stationnement
  • Private
   
Calculer les temps de trajet jusqu'à cette propriété
 
Alimenté par INRIX MD Drive Time

Alimenté par Walk Score®
Disclaimer: Copyright 2026 Toronto IDX. All rights reserved. This information is deemed reliable, but not guaranteed. The information being provided is for consumers’ personal, non-commercial use and may not be used for any purpose other than to identify prospective properties consumers may be interested in purchasing. Data last updated 10/29/26 14:21

