74 Adelaide Street S Kawartha Lakes, ON K9V 3K1
Inscription par: PropTX - IDX / Listed By: Remax Your Community Realty

  74 Adelaide Street S Kawartha Lakes, ON K9V 3K1

En vigueur
281 797 $ (USD)
6
CAC
2
SDB
700-1100
PI. CA.

Description

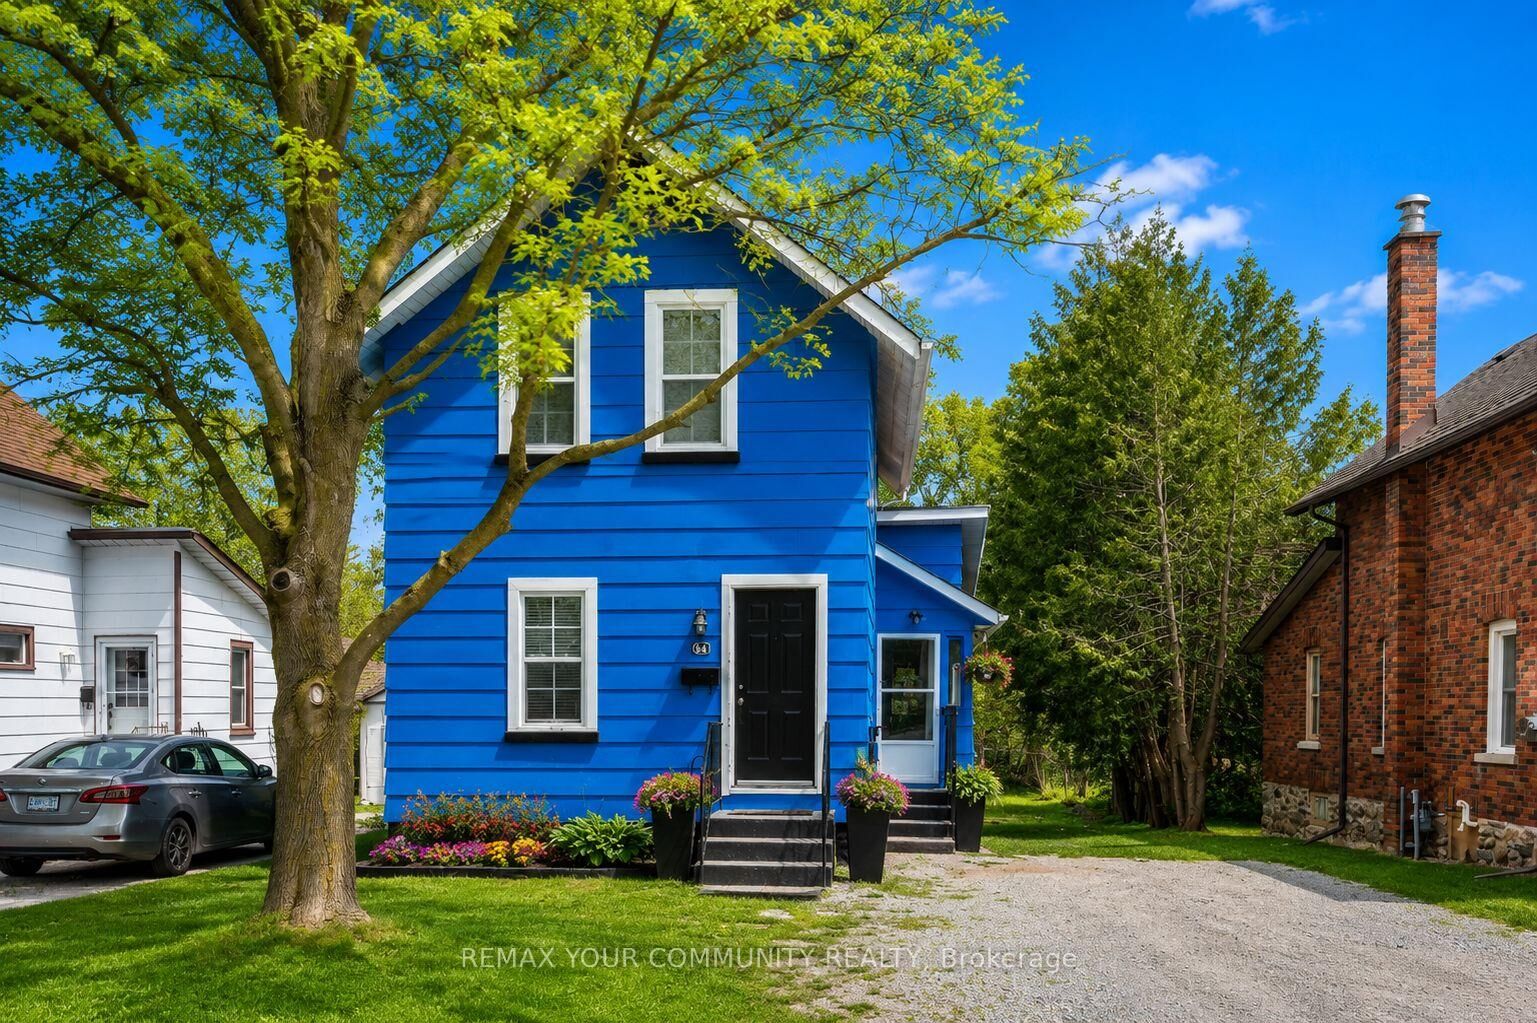
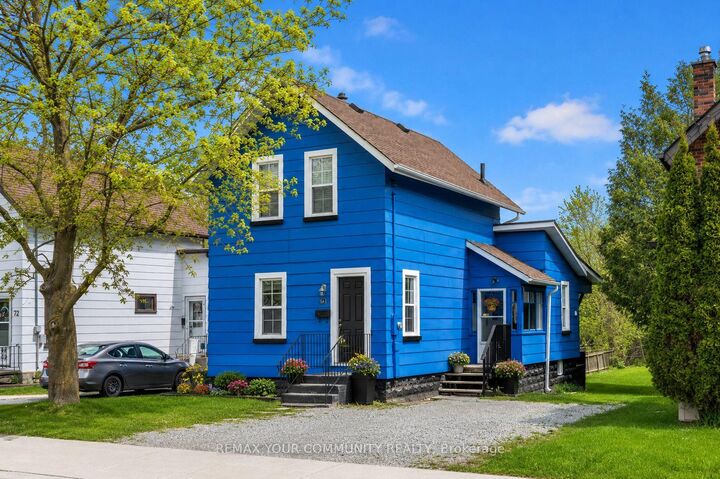
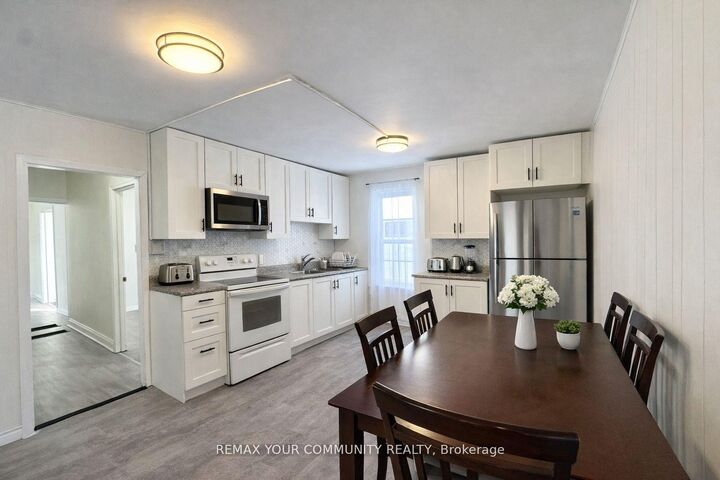
Discover this charming detached retreat in the heart of Lindsay, On.-where character meets modern versatility. A standout feature is the massive 194ft deep backyard. Long enough for a soccer match, lush gardens, or the potential to add a garage or garden suite. A private oasis rarely found so close to urban amenities. Step into a home designed for both warmth and functionality. Enclosed side entry-the perfect mudroom for busy lives. This modernized eat-in kitchen serves as the heart of the residence, flooded with natural light. With 5 bedrooms plus a versatile bonus room overlooking the massive backyard-the layout offers endless possibilities-perfect for a home office, 6th Bedroom, a vibrant playroom, or a cozy guest suite. Durable, seamless laminate flooring throughout the home. Two full bathrooms (one on each level) easily caters to a busy household or multi-tenant living. Whether you are looking for a family home or a strategic investment for student rental income, this property delivers the best of both worlds. A yard this size offers incredible potential for a Garden Suite or detached Garage/ADU conversion (subject to municipal approval), allowing you to potentially double your rental streams on a single property. Within walking distance to Fleming College. Minutes to grocery stores, Lindsay Square Mall, Kawartha skate park and the iconic Lindsay Drive-In. some photos have been digitally staged, size & color untouched.

MLS®:
X13839832
Les impôts
$2,626(2025)
Catégorie
Single-Family Home
Style
2-Storey
Ville
Kawartha Lakes
Communauté
Lindsay

Listed By

Remax Your Community Realty
Source
PropTX - IDX
Dernière vérification Sep 30 2026 à 1:45 AM GMT+0000
Détails sur les salles de bains
Caractéristiques Intérieures
  • Carpet Free
  • Storage Area Lockers
Caractéristiques de la propriété
  • Foundation: Concrete Block
  • Foundation: Unknown
Chauffage et refroidissement
  • Forced Air
  • None
Informations sur les sous-sols
  • Unfinished
  • Separate Entrance
Informations sur le pool
  • None
Caractéristiques extérieures
  • Wood
  • Toit: Asphalt Shingle
Informations sur les services publics
  • Sewer: Sewer
  • Fuel: Gas
  • Energy: Energy Certificate: No
Garage
  • None
Stationnement
  • Private
Étages
  • 2
   
Calculer les temps de trajet jusqu'à cette propriété
 
Alimenté par INRIX MD Drive Time

Alimenté par Walk Score®
Disclaimer: Copyright 2026 Toronto IDX. All rights reserved. This information is deemed reliable, but not guaranteed. The information being provided is for consumers’ personal, non-commercial use and may not be used for any purpose other than to identify prospective properties consumers may be interested in purchasing. Data last updated 9/29/26 18:45

