79 Oakdene Crescent Kawartha Lakes, ON K0M 2C0
Inscription par: PropTX - IDX / Listed By: Bowes & Cocks Limited

  79 Oakdene Crescent Kawartha Lakes, ON K0M 2C0

En vigueur
516 640 $ (USD)

5
CAC
2
SDB
700-1100
PI. CA.

Description

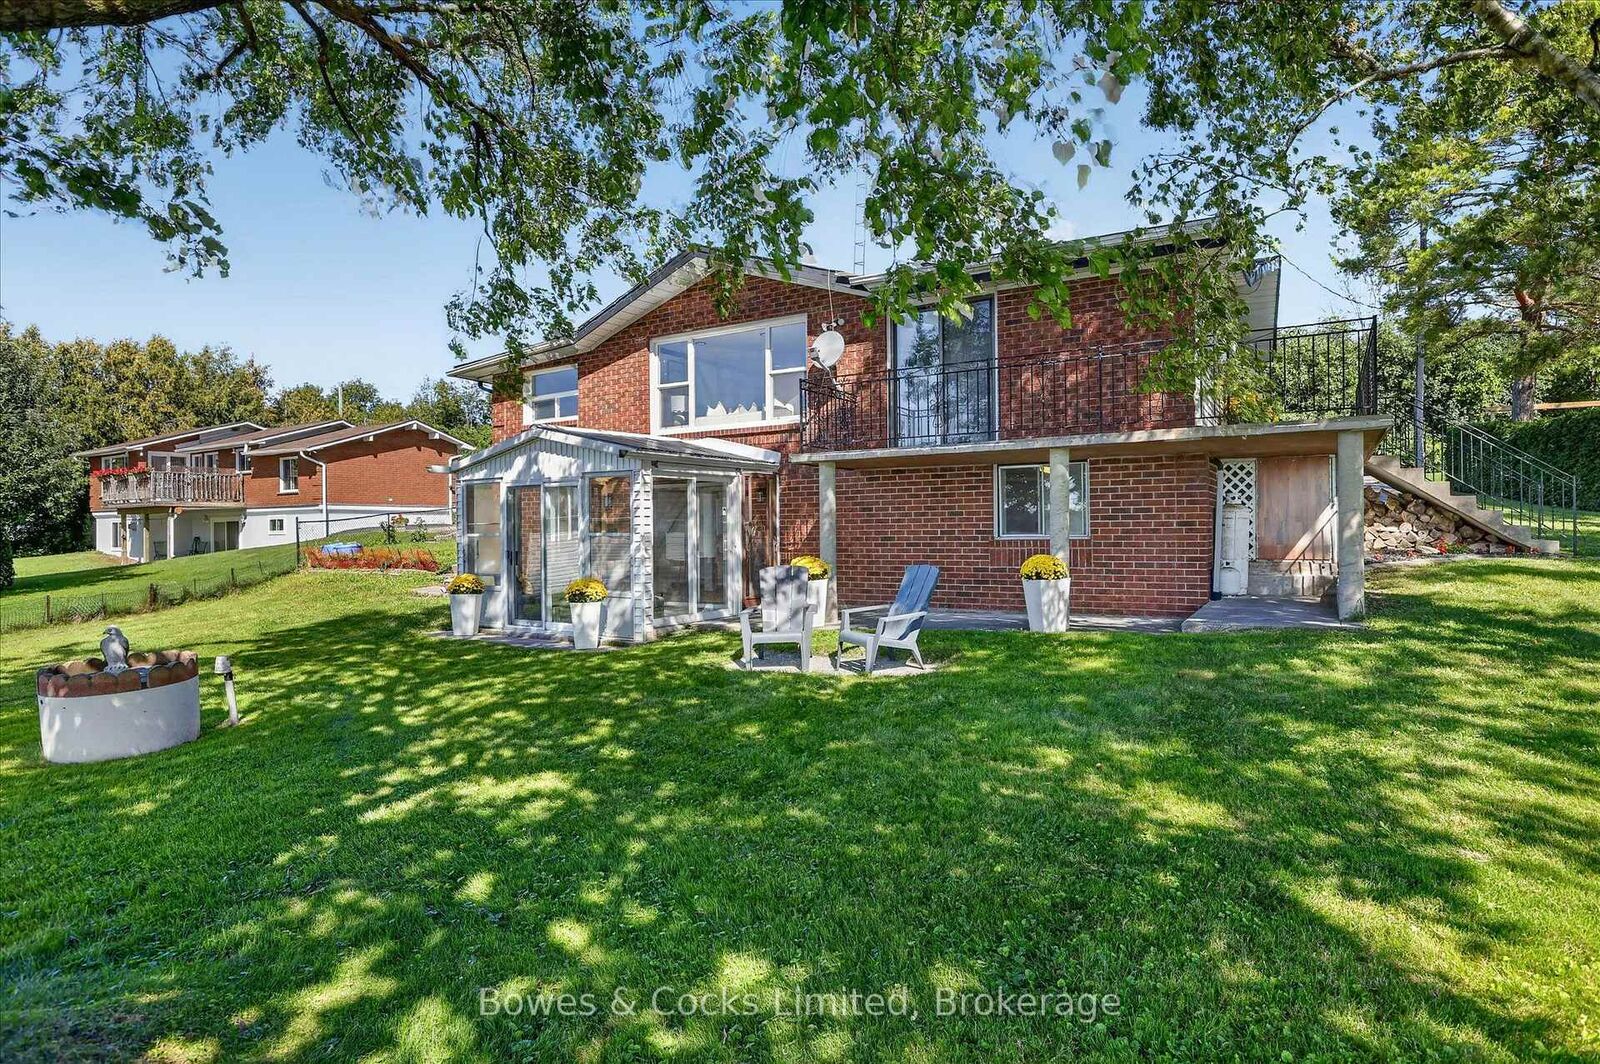
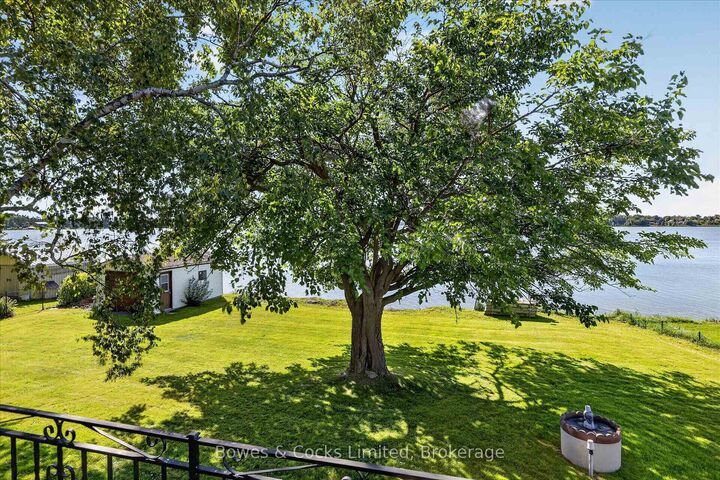
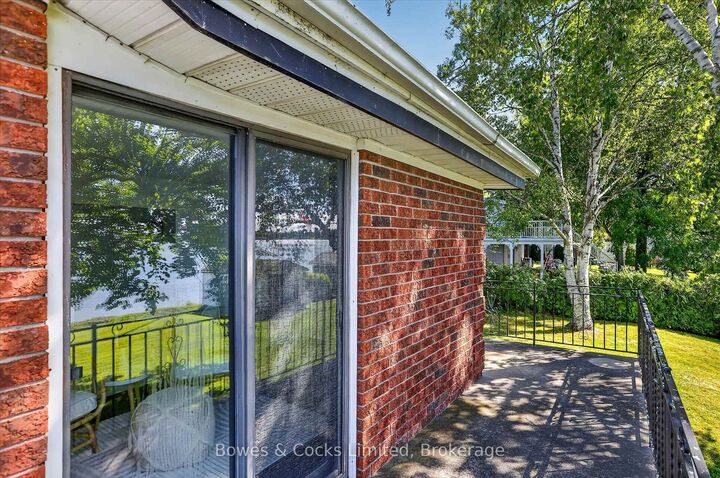
Welcome to a peaceful waterfront retreat on beautiful Lake Scugog, where expansive lake views, mature shade trees and a quiet setting with wonderful neighbours create the perfect place to call home or cottage. Located on the Trent-Severn Waterway, you can enjoy incredible boating with access from Lake Ontario all the way to Georgian Bay. This fully finished, year-round raised bungalow offers plenty of space for family and guests with 4 bedrooms, 2 bathrooms and kitchens on both levels, providing excellent potential for an in-law suite, multi-generational living, or purely for entertaining. The lower level features a walkout to the lakeside patio, while the upper level opens to a wraparound balcony-the perfect spot to relax and take in the view. A 3-season sunroom on the lake side provides another inviting space to enjoy the waterfront setting. There is abundant storage throughout, plus a dry boathouse/garage at the water's edge offering convenient storage for kayaks, paddleboards, fishing gear and other water toys. A public boat launch is also located nearby. Whether you are looking for a year-round waterfront home, a family cottage or a property with space for extended family, this Lake Scugog property offers tremendous possibilities. Ideally located between Port Perry and Lindsay in the beautiful Kawartha Lakes, with the peace and quiet of waterfront living and easy access to nearby amenities.

MLS®:
X13793232
Les impôts
$3,562(2026)
Catégorie
Single-Family Home
Style
Bungalow-Raised
Ville
Kawartha Lakes
Communauté
Mariposa

Listed By

Bowes & Cocks Limited
Source
PropTX - IDX
Dernière vérification Sep 16 2026 à 10:49 PM GMT+0000
Détails sur les salles de bains
Caractéristiques Intérieures
  • Carpet Free
  • Storage
  • In-Law Capability
Caractéristiques de la propriété
  • Foundation: Concrete
Chauffage et refroidissement
  • Baseboard
  • None
Informations sur les sous-sols
  • Finished With Walk-Out
Informations sur le pool
  • None
Caractéristiques extérieures
  • Brick
  • Aluminum Siding
  • Toit: Asphalt Shingle
Informations sur les services publics
  • Sewer: Septic
  • Fuel: Electric
  • Energy: Energy Certificate: No
Garage
  • Detached
Stationnement
  • Private Double
Étages
  • 1
   
Calculer les temps de trajet jusqu'à cette propriété
 
Alimenté par INRIX MD Drive Time

Alimenté par Walk Score®
Disclaimer: Copyright 2026 Toronto IDX. All rights reserved. This information is deemed reliable, but not guaranteed. The information being provided is for consumers’ personal, non-commercial use and may not be used for any purpose other than to identify prospective properties consumers may be interested in purchasing. Data last updated 9/16/26 15:49

