851 Cedar Glen Road Kawartha Lakes, ON K0M 1L0
Inscription par: PropTX - IDX / Listed By: Re/Max All-Stars Realty Inc.

  851 Cedar Glen Road Kawartha Lakes, ON K0M 1L0

En vigueur
595 044 $ (USD)
4
CAC
2
SDB
700-1100
PI. CA.

Description

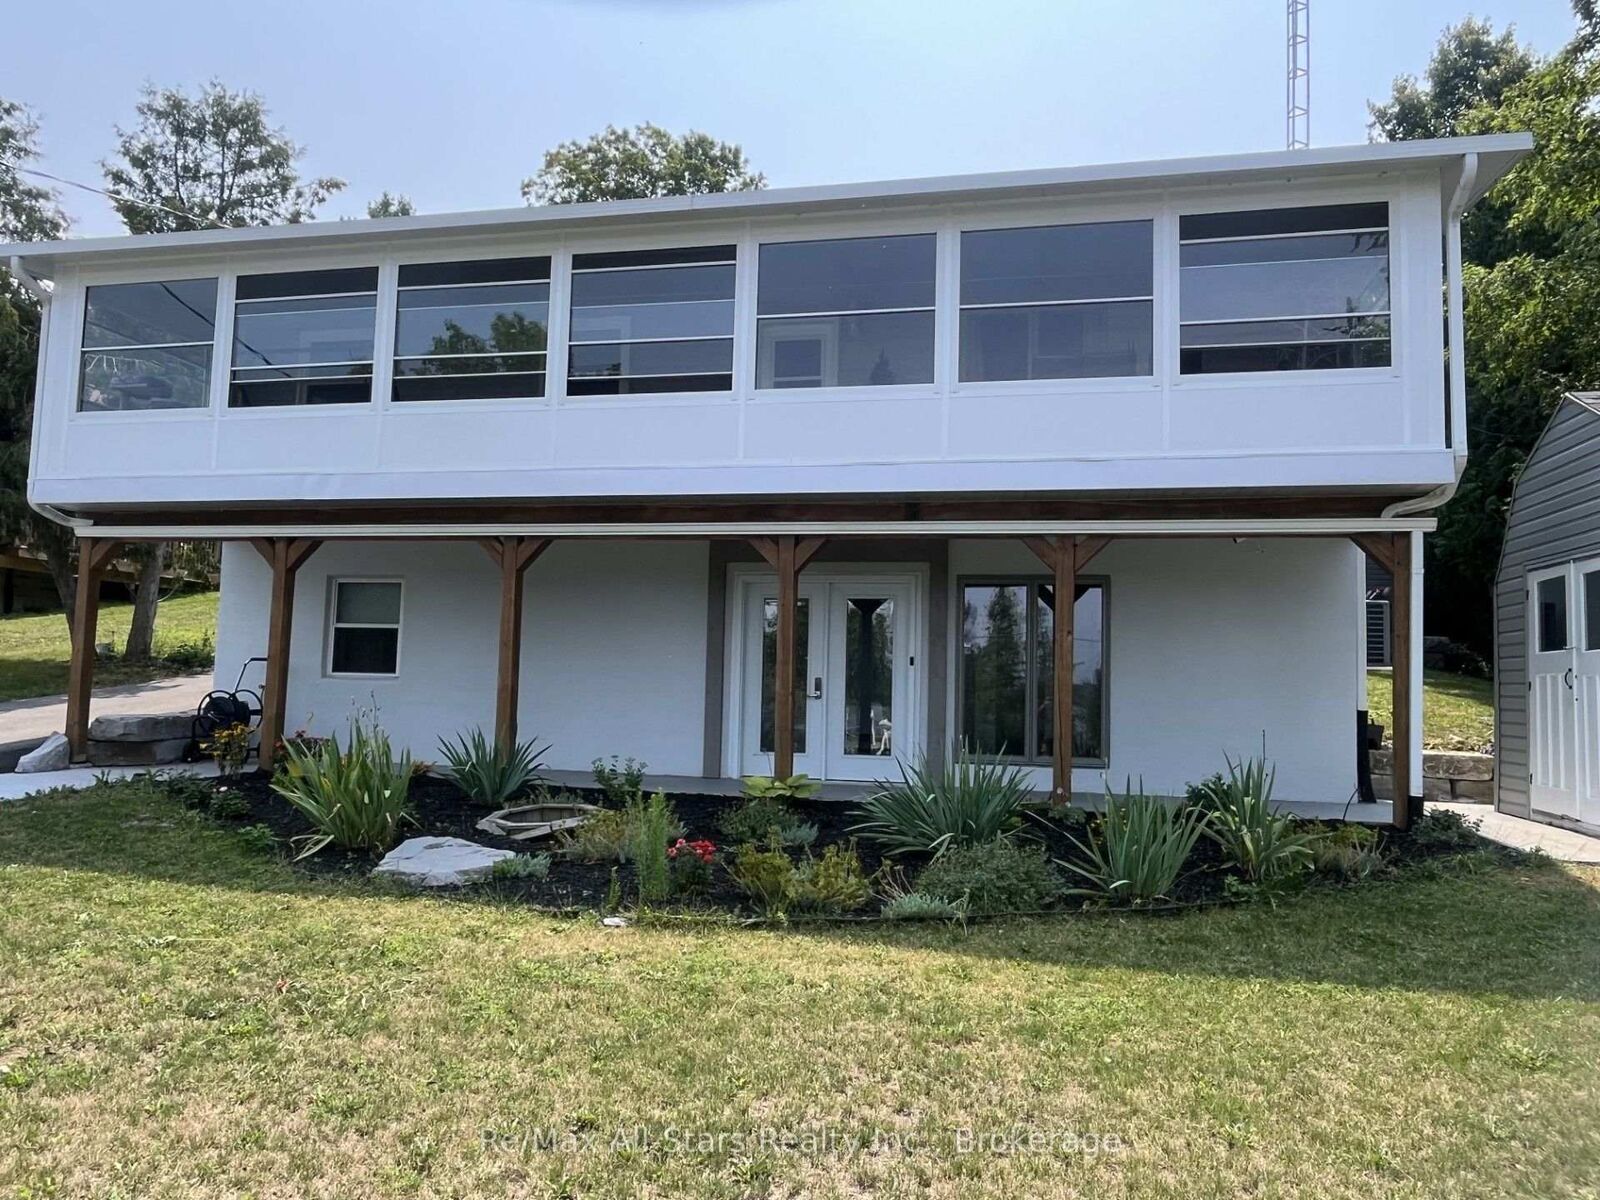
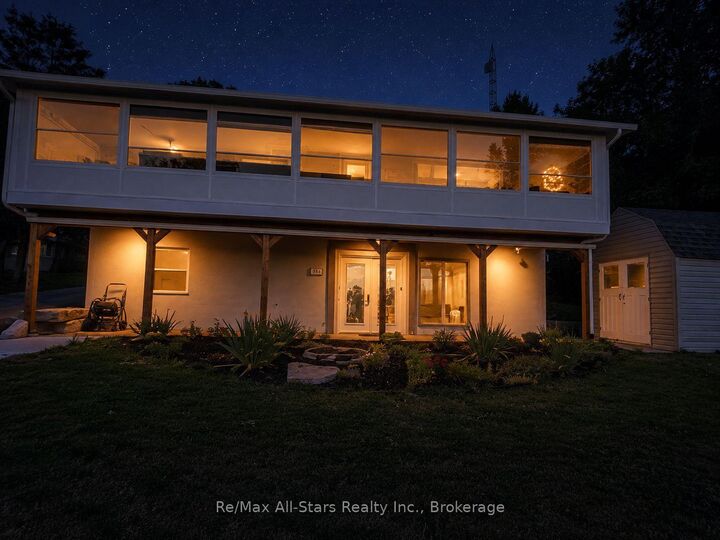
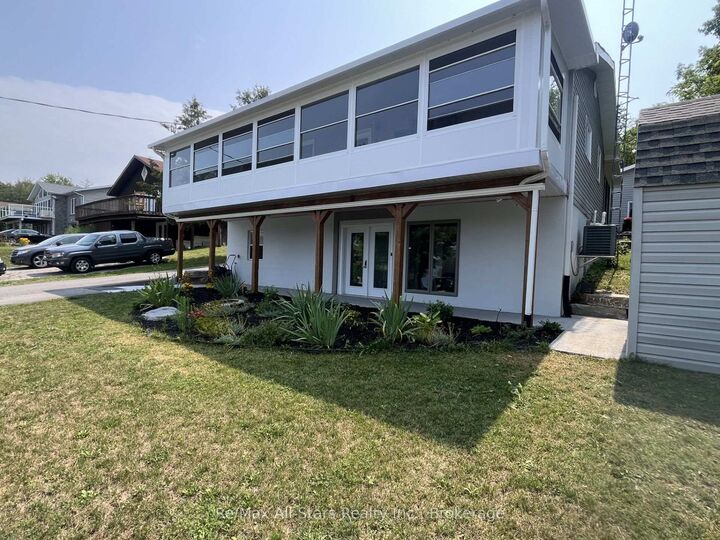
Welcome to 851 Cedar Glen Rd, a remarkable 2+2 bedroom, 2 bath home that offers sweeping panoramic views of beautiful Sturgeon Lake and access down the street. Designed for large or multi-generational families, this property features a separate 2-bedroom nanny suite, ensuring ample space and privacy for everyone. The expansive eat-in kitchen seamlessly flows into an even larger living room, both of which overlook the tranquil lake and provide an ideal setting for gatherings and relaxation. Step outside and discover an impressive 24 x 36 ft three-bay garage with durable epoxy floors, perfect for vehicle storage or hobbies. The extensive backyard landscaping, complete with striking armour stone walls, creates a stunning outdoor retreat. With a 200 ft deep lot and no neighbours behind, you'll enjoy unparalleled privacy and peaceful moments in your backyard gazebo. Adding to the home's value, there are ten years remaining on the solar panel contract, offering sustainable energy benefits. Notably, the property boasts two spacious 300+ sq ft Sunspace sunrooms stretching across both the front and back of the house, providing a bright and inviting space to enjoy the outdoors year-round. The elegant oak staircase and a Generac backup generator further enhance the home's comfort and functionality, making this an exceptional opportunity for anyone seeking a blend of scenic beauty, space, and thoughtful amenities.

MLS®:
X13609528
Les impôts
$3,398(2025)
Catégorie
Single-Family Home
Style
Bungalow-Raised
Vue
Lake
Ville
Kawartha Lakes
Communauté
Verulam

Listed By

Re/Max All-Stars Realty Inc.
Source
PropTX - IDX
Dernière vérification Juil 28 2026 à 10:10 AM GMT+0000
Détails sur les salles de bains
Caractéristiques Intérieures
  • In-Law Suite
Caractéristiques de la propriété
  • Foundation: Block
Chauffage et refroidissement
  • Forced Air
  • Central Air
Informations sur les sous-sols
  • Finished
Informations sur le pool
  • None
Caractéristiques extérieures
  • Vinyl Siding
  • Toit: Asphalt Shingle
Informations sur les services publics
  • Sewer: Septic
  • Fuel: Propane
  • Energy: Energy Certificate: No
Garage
  • Detached
Stationnement
  • Private Triple
Étages
  • 1
   
Calculer les temps de trajet jusqu'à cette propriété
 
Alimenté par INRIX MD Drive Time

Alimenté par Walk Score®
Disclaimer: Copyright 2026 Toronto IDX. All rights reserved. This information is deemed reliable, but not guaranteed. The information being provided is for consumers’ personal, non-commercial use and may not be used for any purpose other than to identify prospective properties consumers may be interested in purchasing. Data last updated 7/28/26 03:10

